Welcome to this charming and well-kept 4-bed, 2.5-bath home in the highly desirable neighbourhood of Bachelor Heights! This bright and inviting unit offers fantastic value with a functional layout, a fully fenced yard, and pet-friendly living (with restrictions). The main level features an open and comfortable floor plan with a cozy front porch, great natural light, and direct access to the single-car garage. Upstairs you’ll find generously sized bedrooms, including a primary suite with its own ensuite. The basement offers a finished 4th bedroom plus excellent potential to add an additional bathroom—already framed and ready for your finishing touches. Nestled in a quiet, well-managed strata with sweeping views overlooking the Kamloops valley, this home is ideal for first-time buyers, downsizers, or investors seeking a low-maintenance property in a beautiful setting. A cute, move-in-ready unit in a fantastic location—don’t miss this one!
For sale
C$574,900
930 Stagecoach Dr #17, Kamloops, BC V2B 0A9
4beds
1,723sqft
Duplex, Multi Family, Single Family Residence
Built in 2007
-- sqft lot
$-- Zestimate®
C$334/sqft
C$140/mo HOA
What's special
Bright and inviting unitFunctional layoutFully fenced yardCozy front porchGreat natural lightGenerously sized bedrooms
- 71 days |
- 10 |
- 0 |
Zillow last checked:
Listing updated:
Listed by:
Matt Town,
Engel & Volkers Kamloops
Source: Association of Interior REALTORS,MLS®#: 10390059Originating MLS®#: Association of Interior REALTORS
Facts & features
Interior
Bedrooms & bathrooms
- Bedrooms: 4
- Bathrooms: 3
- Full bathrooms: 2
- 1/2 bathrooms: 1
Primary bedroom
- Level: Second
- Dimensions: 11.75x14.58
Bedroom
- Level: Basement
- Dimensions: 10.17x18.00
Bedroom
- Level: Second
- Dimensions: 9.42x10.00
Bedroom
- Level: Second
- Dimensions: 9.00x10.00
Dining room
- Level: Main
- Dimensions: 10.25x10.50
Family room
- Level: Basement
- Dimensions: 12.75x14.00
Other
- Features: Four Piece Bathroom
- Level: Second
- Dimensions: 0 x 0
Other
- Description: Ensuite
- Features: Four Piece Bathroom
- Level: Second
- Dimensions: 0 x 0
Half bath
- Features: Two Piece Bathroom
- Level: Main
- Dimensions: 0 x 0
Kitchen
- Level: Main
- Dimensions: 8.33x10.25
Living room
- Level: Main
- Dimensions: 13.17x14.50
Heating
- Forced Air, Natural Gas
Cooling
- Central Air
Appliances
- Laundry: In Unit
Features
- Basement: Finished
- Number of fireplaces: 1
- Fireplace features: Gas
- Common walls with other units/homes: 1 Common Wall
Interior area
- Total interior livable area: 1,723 sqft
- Finished area above ground: 1,374
- Finished area below ground: 349
Property
Parking
- Total spaces: 1
- Parking features: Attached, Garage, On Site
- Attached garage spaces: 1
- Details: Strata Parking Type:Part of Strata/Assoc Lot
Features
- Levels: Three Or More,Multi/Split
- Stories: 3
- Pool features: None
Lot
- Size: 2,178 Square Feet
Details
- Parcel number: 027105423
- Zoning: RM2
- Special conditions: Standard
Construction
Type & style
- Home type: MultiFamily
- Property subtype: Duplex, Multi Family, Single Family Residence
Condition
- New construction: No
- Year built: 2007
Utilities & green energy
- Sewer: Public Sewer
- Water: Public
Community & HOA
HOA
- Has HOA: No
- HOA fee: C$140 monthly
Location
- Region: Kamloops
Financial & listing details
- Price per square foot: C$334/sqft
- Annual tax amount: C$3,803
- Date on market: 6/3/2026
- Cumulative days on market: 390 days
- Ownership: Freehold,Bare Land Strata
Price history
Price history is unavailable.
Public tax history
Tax history is unavailable.
Climate risks
Neighborhood: Westsyde
Nearby schools
GreatSchools rating
No schools nearby
We couldn't find any schools near this home.
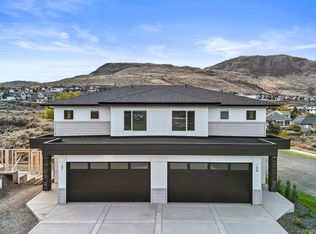
- C$749,0004 bd3 ba2.1k sqft2050 Grasslands Blvd #146, Kamloops, BC V2B0A6For Sale

- C$759,0004 bd4 ba2.1k sqft2050 Grasslands Blvd #148, Kamloops, BC V2B0A6For Sale
- C$587,0004 bd2 ba3k sqft968 Cantle Dr, Kamloops, BC V2B0A7Off Market
- C$748,5004 bd2 ba2.6k sqft820 Anderson Ter, Kamloops, BC V2B6E2For Sale

- C$1,518,0004 bd5 ba4k sqft880 Cantle Dr, Kamloops, BC V2B0A7For Sale
- C$899,9004 bd3 ba2.9k sqft2064 Saddleback Dr, Kamloops, BC V2B0H2For Sale
- C$--2 bd1 ba-- sqft2090 Westsyde Rd, Kamloops, BC V2B7C2Off Market
- C$1,249,0005 bd5 ba3.8k sqft992 Quail Ct, Kamloops, BC V2B8P2For Sale
Similar homes
- C$625,0004 bd3 ba1.8k sqft2660 Joyce Ave, Kamloops, BC V2B 4M3For Sale
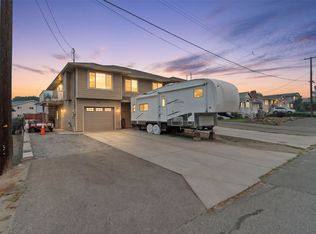 MLS ID #10397332, Amy Leaf. Association of Interior REALTORS
 - C$579,9004 bd4 ba1.7k sqft1180 Laroque St, Kamloops, BC V2B 8M5For Sale
 MLS ID #10395426, Kevin Carswell. Association of Interior REALTORS
 - C$539,9004 bd3 ba2.1k sqft685 Singh St #5, Kamloops, BC V2B 5C5For Sale
 MLS ID #10392193, David Payne. Association of Interior REALTORS
 - C$539,9003 bd2 ba1.5k sqft1855 Hillside Dr #34, Kamloops, BC V2E 0A2For Sale
 MLS ID #10397143, Richard Bates. Association of Interior REALTORS
 - C$559,0004 bd4 ba1.8k sqft1750 McKinley Ct #6, Kamloops, BC V2E 2N5For SaleMLS ID #10397361, Damon Newport. Association of Interior REALTORS
- C$574,9004 bd2 ba1.4k sqft2335 Tranquille Rd, Kamloops, BC V2B 3N6For SaleMLS ID #10396990, Parker Bennett. Association of Interior REALTORS
- C$639,9003 bd3 ba1.5k sqft3031 Westsyde Rd #13, Kamloops, BC V2B 0E4For SaleMLS ID #10388521, Linda Turner. Association of Interior REALTORS
- C$674,9004 bd2 ba2.1k sqft2199 Perryville Pl, Kamloops, BC V2B 7Y1For SaleMLS ID #10395422, Aaron Goddard. Association of Interior REALTORS
- C$645,0004 bd2 ba2k sqft634 Patricia Ave, Kamloops, BC V2B 7M3For SaleMLS ID #10397167, Terry Lynds. Association of Interior REALTORS
- C$679,9004 bd2 ba1.6k sqft1192 Raven Dr, Kamloops, BC V2B 8P3For SaleMLS ID #10382316, Richard Burnett. Association of Interior REALTORS
- C$549,9003 bd2 ba1.8k sqft2253 Park Dr, Kamloops, BC V2C 4P7For SaleMLS ID #10395600, Scott Mcdowell. Association of Interior REALTORS
- C$549,0003 bd4 ba2k sqft411 Aberdeen Dr #7, Kamloops, BC V1S 1X2For SaleMLS ID #10397380, Aron Alexander. Association of Interior REALTORS
- C$564,9004 bd3 ba1.7k sqft5200 Dallas Dr #21, Kamloops, BC V2C 6Y8For SaleMLS ID #10387320, Blake Bolster. Association of Interior REALTORS
- C$699,9004 bd3 ba2k sqft2352 Bossert Ave, Kamloops, BC V2B 4V7For SaleMLS ID #10395196, Cameron McKeen. Association of Interior REALTORS
- C$559,0005 bd2 ba2k sqft1125 Halston Ave, Kamloops, BC V2B 2C2For SaleMLS ID #10385846, Christa Palasty. Association of Interior REALTORS
- C$529,9004 bd2 ba1.4k sqft333 Waddington Dr, Kamloops, BC V2E 1S3For SaleMLS ID #10393023, Amy Leaf. Association of Interior REALTORS
- C$484,9002 bd3 ba1.8k sqft1195 14th St #14, Kamloops, BC V2B 8L1For SaleMLS ID #10397551, Loni Hamer-Jackson. Association of Interior REALTORS
- C$665,0004 bd3 ba2k sqft1748 N River Dr, Kamloops, BC V2B 7N7For SaleMLS ID #10379359, Aaron Goddard. Association of Interior REALTORS
- C$725,0005 bd2 ba2.4k sqft1087 Laroque St, Kamloops, BC V2B 5L6For SaleMLS ID #10397554, Josh Fowler. Association of Interior REALTORS
- C$589,9003 bd3 ba1.4k sqft200 Grand Blvd #126, Kamloops, BC V2C 0H3For SaleMLS ID #10393960, Jarrod Semchuk. Association of Interior REALTORS
