Welcome to this spacious and well maintained half-duplex located in the highly sought after Central Sahali neighbourhood, just minutes from Thompson Rivers University, shopping, schools, transit, and several beautiful parks. This bright, open concept home features a kitchen with ample storage, a central island, and a convenient appliance garage, making it ideal for both everyday living and entertaining. The fully finished lower level offers excellent flexibility and seamlessly completes the home's functional layout to provide a total of four spacious bedrooms and two full bathrooms, both of which have been beautifully upgraded with new tubs and surrounds. Major updates have already been completed to ensure peace of mind for years to come, including double-pane vinyl windows, a new front door, a high-efficiency furnace installed in 2023, and a roof replaced in 2019. Additional exterior features include gutter guards added in 2023 along with newly installed deck railings and stairs completed in 2025. Moving in will be easy as this home is ready for its next owners and ideally located, this home offers the perfect combination of turn key comfort, functionality, and convenience.
For sale
C$529,900
333 Waddington Dr, Kamloops, BC V2E 1S3
4beds
1,488sqft
Duplex, Multi Family, Single Family Residence
Built in 1976
-- sqft lot
$-- Zestimate®
C$356/sqft
C$-- HOA
What's special
Bright open concept homeKitchen with ample storageCentral islandConvenient appliance garageFully finished lower levelFour spacious bedroomsDouble-pane vinyl windows
- 40 days |
- 10 |
- 0 |
Zillow last checked:
Listing updated:
Listed by:
Amy Leaf,
REMAX Kamloops
Source: Association of Interior REALTORS,MLS®#: 10393023Originating MLS®#: Association of Interior REALTORS
Facts & features
Interior
Bedrooms & bathrooms
- Bedrooms: 4
- Bathrooms: 2
- Full bathrooms: 2
Primary bedroom
- Level: Main
- Dimensions: 10.00x12.83
Bedroom
- Description: Bedroom or Rec room
- Level: Basement
- Dimensions: 9.00x12.00
Bedroom
- Level: Main
- Dimensions: 10.00x11.00
Bedroom
- Level: Basement
- Dimensions: 12.00x12.00
Bonus room
- Description: attach to bsmt bdrm
- Level: Basement
- Dimensions: 5.00x8.00
Kitchen
- Level: Main
- Dimensions: 9.00x11.00
Laundry
- Level: Basement
- Dimensions: 5.00x6.00
Heating
- Forced Air, Natural Gas
Cooling
- Window Unit(s)
Appliances
- Included: Dryer, Dishwasher, Electric Range, Microwave, Refrigerator, Washer
Features
- Kitchen Island
- Flooring: Mixed
- Basement: Finished
- Number of fireplaces: 1
- Fireplace features: Gas
- Common walls with other units/homes: 1 Common Wall
Interior area
- Total interior livable area: 1,488 sqft
- Finished area above ground: 888
- Finished area below ground: 600
Video & virtual tour
Property
Parking
- Total spaces: 3
- Parking features: Carport, Open
- Carport spaces: 1
- Has uncovered spaces: Yes
Features
- Levels: Two,Multi/Split
- Stories: 2
- Patio & porch: Deck
- Pool features: None
- Has view: Yes
- View description: Panoramic
- Waterfront features: None
Lot
- Size: 3,484 Square Feet
- Dimensions: 120 x 30
- Features: Central Business District, Dead End, Easy Access, Landscaped
Details
- Parcel number: 005101972
- Zoning: R2
- Special conditions: Standard
Construction
Type & style
- Home type: MultiFamily
- Architectural style: Bi-Level
- Property subtype: Duplex, Multi Family, Single Family Residence
Materials
- Stucco, Wood Frame
- Foundation: Concrete Perimeter
- Roof: Asphalt,Shingle
Condition
- New construction: No
- Year built: 1976
Utilities & green energy
- Sewer: Public Sewer
- Water: Public
Community & HOA
Community
- Features: Recreation Area, Shopping
HOA
- Has HOA: No
Location
- Region: Kamloops
Financial & listing details
- Price per square foot: C$356/sqft
- Annual tax amount: C$3,413
- Date on market: 6/29/2026
- Inclusions: Fridge, Stove, Dishwasher, Washer, Dryer, Window Coverings
- Ownership: Freehold,Fee Simple
A
Amy Leaf
By pressing Contact Agent, you agree that the real estate professional identified above may call/text you about your search, which may involve use of automated means and pre-recorded/artificial voices. You don't need to consent as a condition of buying any property, goods, or services. Message/data rates may apply. You also agree to our Terms of Use. Zillow does not endorse any real estate professionals. We may share information about your recent and future site activity with your agent to help them understand what you're looking for in a home.
Price history
Price history is unavailable.
Public tax history
Tax history is unavailable.
Climate risks
Neighborhood: Upper Sahali
Nearby schools
GreatSchools rating
No schools nearby
We couldn't find any schools near this home.
- C$--3 bd1 ba1.1k sqft293 Monmouth Dr, Kamloops, BC V2E1L9Off Market
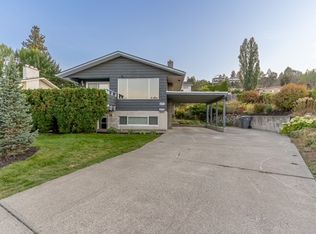
- C$539,9003 bd2 ba1.5k sqft393 Waddington Dr, Kamloops, BC V2E1S3For Sale

- C$489,0003 bd2 ba1.3k sqft1570 Freshfield Rd #47, Kamloops, BC V2E1R6For Sale

- C$463,0003 bd2 ba1.9k sqft1570 Freshfield Rd #14, Kamloops, BC V2E1R6For Sale

- C$349,9003 bd2 ba1.2k sqft1605 Summit Dr #17, Kamloops, BC V2E2A5For Sale
- C$378,0002 bd2 ba1.2k sqft1605 Summit Dr #35, Kamloops, BC V2E2A5For Sale
- C$349,9002 bd1 ba1.1k sqft1750 Summit Dr #6, Kamloops, BC V2E1Y1For Sale
- C$319,9003 bd1 ba1.2k sqft1605 Summit Dr #8, Kamloops, BC V2E2A5For Sale
Similar homes
- C$525,0004 bd4 ba1.8k sqft1750 McKinley Ct #40, Kamloops, BC V2E 2N5For Sale
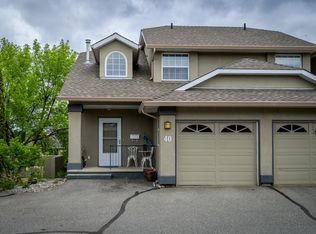 MLS ID #10394385, Derek Leippi. Association of Interior REALTORS
 - C$489,0003 bd2 ba1.3k sqft1570 Freshfield Rd #47, Kamloops, BC V2E 1R6For SaleMLS ID #10382825, Chris Chan. Association of Interior REALTORS
- C$574,9004 bd2 ba1.4k sqft2335 Tranquille Rd, Kamloops, BC V2B 3N6For Sale
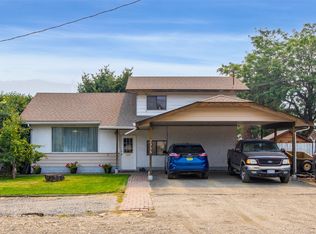 MLS ID #10396990, Parker Bennett. Association of Interior REALTORS
 - C$539,9004 bd3 ba2.1k sqft685 Singh St #5, Kamloops, BC V2B 5C5For Sale
 MLS ID #10392193, David Payne. Association of Interior REALTORS
 - C$649,9004 bd3 ba2k sqft781 Springridge Pl, Kamloops, BC V2E 1C8For SaleMLS ID #10396081, Parker Bennett. Association of Interior REALTORS
- C$474,9003 bd2 ba1.4k sqft1469 Springhill Dr #9, Kamloops, BC V2E 1H5For SaleMLS ID #10389943, Adam Popien. Association of Interior REALTORS
- C$499,9004 bd2 ba1.4k sqft2667 Young Pl, Kamloops, BC V2B 8A4For SaleMLS ID #10394012, Melissa Vike. Association of Interior REALTORS
- C$463,0003 bd2 ba1.9k sqft1570 Freshfield Rd #14, Kamloops, BC V2E 1R6For SaleMLS ID #10389169, Daimion Applegath. Association of Interior REALTORS
- C$599,0004 bd2 ba2.2k sqft569 Fortune Dr, Kamloops, BC V2B 2J8For SaleMLS ID #10396585, Daljit Sadhra. Association of Interior REALTORS
- C$459,9003 bd2 ba1.4k sqft1780 Springview Pl #309, Kamloops, BC V2E 1J4For SaleMLS ID #10395170, Dana Storfield. Association of Interior REALTORS
- C$549,9003 bd2 ba1.8k sqft2253 Park Dr, Kamloops, BC V2C 4P7For SaleMLS ID #10395600, Scott Mcdowell. Association of Interior REALTORS
- C$560,0004 bd3 ba1.8k sqft881 Evergreen Pl, Kamloops, BC V2B 5M7For SaleMLS ID #10377048, David Lawrence. Association of Interior REALTORS
- C$645,0004 bd2 ba2k sqft634 Patricia Ave, Kamloops, BC V2B 7M3For SaleMLS ID #10397167, Terry Lynds. Association of Interior REALTORS
- C$579,9004 bd4 ba1.7k sqft1180 Laroque St, Kamloops, BC V2B 8M5For SaleMLS ID #10395426, Kevin Carswell. Association of Interior REALTORS
- C$449,9004 bd2 ba1.6k sqft643 McBeth Pl #106, Kamloops, BC V2C 5V9For SaleMLS ID #10396135, Chris Chan. Association of Interior REALTORS
- C$599,0003 bd2 ba1.5k sqft1721 Brunner Ave, Kamloops, BC V2B 4K1For SaleMLS ID #10397110, Jackie Brommeland. Association of Interior REALTORS
- C$669,9003 bd2 ba1.5k sqft575 Gleneagles Dr, Kamloops, BC V2E 1X1For SaleMLS ID #10391327, Jestine Hinch. Association of Interior REALTORS
- C$649,9954 bd2 ba2.1k sqft631 Brandon Ave, Kamloops, BC V2B 1N5For SaleMLS ID #10396941, Aaron Goddard. Association of Interior REALTORS
- C$525,0002 bd2 ba1.1k sqft145 Nicola St #15, Kamloops, BC V2C 2P2For SaleMLS ID #10390198, Jody Johnston. Association of Interior REALTORS
- C$474,9993 bd2 ba1.3k sqft2020 Robson Pl #52, Kamloops, BC V2E 2N2For SaleMLS ID #10390829, Scott Arsenault. Association of Interior REALTORS
