Skip main navigation
For sale
  • C$579,900

    1180 Laroque St, Kamloops, BC V2B 8M5

    4beds
    1,771sqft
    Duplex, Multi Family, Single Family Residence
    Built in 1997
    -- sqft lot
    $-- Zestimate®
    C$327/sqft
    C$-- HOA

    What's special

    Corner gas fireplaceVaulted ceilingsBay windowMain floor laundrySpacious storage areaNew vanitiesNew painting
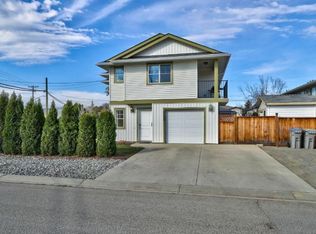
    Terrific Brocklehurst Cul-De-Sac, offering 4 bedrooms and 4 bathrooms. The main floor living room has a corner gas fireplace, vaulted ceilings and a Bay window. The kitchen and dining area flow out to a beautifully landscaped, private and spacious yard. There is main floor laundry and a 2pc bathroom off the convenient garage entry. The top floor provides 4 large bedrooms, a 4-piece bathroom, and a 3-piece ensuite. The basement has 1 large bedroom and a 4-piece bathroom. There is also a spacious storage area. Recent upgrades include a new roof in 2023, new entry and kitchen flooring, high, elongated dual-flush toilets, new vanities, new painting, and LED lighting. High efficiency furnace-2019. HWT-2017. A stair lift runs from the main floor to the top floor bedrooms.
    15 hours
    |
    11
    |
    0
    |

    Zillow last checked:

    Listing updated:

    Listed by:

    Kevin Carswell,

    Engel & Volkers Kamloops

    Source: Association of Interior REALTORS,MLS®#: 10395426Originating MLS®#: Association of Interior REALTORS

      Facts & features

      Interior

      Bedrooms & bathrooms
      • Bedrooms: 4
      • Bathrooms: 4
      • Full bathrooms: 3
      • 1/2 bathrooms: 1
      Primary bedroom
      • Level: Second
      • Dimensions: 11.33x12.83
      Bedroom
      • Level: Second
      • Dimensions: 11.75x8.83
      Bedroom
      • Level: Second
      • Dimensions: 15.08x9.58
      Bedroom
      • Level: Basement
      • Dimensions: 14.83x11.83
      Other
      • Features: Three Piece Bathroom
      • Level: Second
      • Dimensions: 0 x 0
      Dining room
      • Level: Main
      • Dimensions: 13.00x10.25
      Other
      • Features: Four Piece Bathroom
      • Level: Basement
      • Dimensions: 0 x 0
      Other
      • Features: Four Piece Bathroom
      • Level: Second
      • Dimensions: 0 x 0
      Half bath
      • Features: Two Piece Bathroom
      • Level: Main
      • Dimensions: 0 x 0
      Kitchen
      • Level: Main
      • Dimensions: 11.75x10.00
      Laundry
      • Level: Main
      • Dimensions: 6.42x5.75
      Living room
      • Level: Main
      • Dimensions: 16.00x12.25
      Storage room
      • Level: Basement
      • Dimensions: 12.17x8.08
      Heating
      • Forced Air
      Cooling
      • Central Air
      Features
      • Basement: Full
      • Has fireplace: Yes
      • Fireplace features: Gas
      • Common walls with other units/homes: 1 Common Wall
      Interior area
      • Total interior livable area: 1,771 sqft
      • Finished area above ground: 1,145
      • Finished area below ground: 626

      Property

      Parking
      • Total spaces: 1
      • Parking features: Attached, Garage, Garage Door Opener, Open
      • Attached garage spaces: 1
      • Has uncovered spaces: Yes
      Accessibility
      • Accessibility features: Accessibility Features, Stair Lift
      Features
      • Levels: Three Or More
      • Stories: 3
      • Pool features: None
      Lot
      • Size: 4,356 Square Feet
      Details
      • Parcel number: 023746769
      • Zoning: R2
      • Special conditions: Standard

      Construction

      Type & style
      • Home type: MultiFamily
      • Architectural style: Two Story
      • Property subtype: Duplex, Multi Family, Single Family Residence
      Condition
      • New construction: No
      • Year built: 1997

      Utilities & green energy

      • Sewer: Public Sewer
      • Water: Public

      Community & HOA

      HOA
      • Has HOA: No
      Location
      • Region: Kamloops

      Financial & listing details

      • Price per square foot: C$327/sqft
      • Annual tax amount: C$4,132
      • Date on market: 7/22/2026
      • Ownership: Freehold,Fee Simple
      Kevin Carswell

      Kevin Carswell

      By pressing Contact Agent, you agree that the real estate professional identified above may call/text you about your search, which may involve use of automated means and pre-recorded/artificial voices. You don't need to consent as a condition of buying any property, goods, or services. Message/data rates may apply. You also agree to our Terms of Use. Zillow does not endorse any real estate professionals. We may share information about your recent and future site activity with your agent to help them understand what you're looking for in a home.

        Price history

        Price history is unavailable.

        Public tax history

        Tax history is unavailable.

        Climate risks

        Neighborhood: Brocklehurst

        Getting around

        50 / 100
        Car-Dependent
        34 / 100
        Somewhat Bikeable

        Nearby schools

        GreatSchools rating

        No schools nearby

        We couldn't find any schools near this home.

        Similar homes