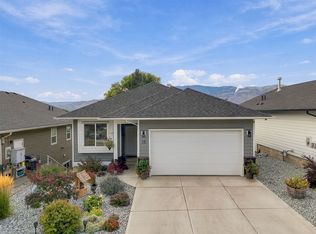
Looking for an affordable way to break into the market? This is one of the best-priced single-family homes available and the perfect opportunity for first-time home buyers, young families, or rightsizers seeking quality, comfort, and convenience. This well-designed 3-bedroom, 2-bathroom rancher offers level-entry living with a fully finished basement, providing plenty of space for growing families, guests, or even future suite potential for extended family. The bright open-concept layout features 9-foot ceilings, a functional kitchen, and a spacious living area that flows onto a sunny sundeck complete with a gas BBQ hookup. Enjoy easy access to the fully usable backyard from the daylight basement, creating the ideal space for kids and pets to play. Located in desirable Sunset Ridge, you're just minutes from schools, shopping, restaurants, parks, and everyday amenities. Plus, airport, golfing, hiking, and mountain biking are right outside your door. Affordable, move-in ready, and packed with value—this is the home you've been waiting for. Don't miss your chance to get into the market and start building equity today. Book your private showing before it's gone!
For sale
C$625,000
1900 Ord Rd #23, Kamloops, BC V2B 0B6
3beds
1,862sqft
Single Family Residence
Built in 2020
4,356 Square Feet Lot
$-- Zestimate®
C$336/sqft
C$165/mo HOA
What's special
Level-entry livingFully finished basementBright open-concept layoutFunctional kitchenSunny sundeckGas bbq hookupFully usable backyard
- 92 days
- 11
- 0
Zillow last checked:
Listing updated:
Listed by:
Sanjay Kosmadia,
Engel & Volkers Kamloops
Source: Association of Interior REALTORS,MLS®#: 10391910Originating MLS®#: Association of Interior REALTORS
Facts & features
Interior
Bedrooms & bathrooms
- Bedrooms: 3
- Bathrooms: 2
- Full bathrooms: 2
Primary bedroom
- Level: Main
- Dimensions: 13.00x11.00
Bedroom
- Level: Main
- Dimensions: 10.00x8.00
Bedroom
- Level: Basement
- Dimensions: 12.00x10.00
Den
- Level: Basement
- Dimensions: 11.00x8.00
Dining room
- Level: Main
- Dimensions: 10.00x8.00
Other
- Features: Four Piece Bathroom
- Level: Main
- Dimensions: 0 x 0
Other
- Features: Four Piece Bathroom
- Level: Basement
- Dimensions: 0 x 0
Kitchen
- Level: Main
- Dimensions: 12.00x11.00
Laundry
- Level: Basement
- Dimensions: 7.50x6.50
Living room
- Level: Main
- Dimensions: 12.50x12.50
Recreation
- Level: Basement
- Dimensions: 23.00x10.00
Heating
- Forced Air
Cooling
- Central Air
Appliances
- Included: Dryer, Dishwasher, Electric Range, Refrigerator, Range Hood, Washer
- Laundry: In Unit
Features
- Den
- Flooring: Mixed
- Basement: Finished
- Has fireplace: No
- Common walls with other units/homes: No Common Walls
Interior area
- Total interior livable area: 1,862 sqft
- Finished area above ground: 931
- Finished area below ground: 931
Property
Parking
- Total spaces: 1
- Parking features: Attached, Garage, On Site
- Attached garage spaces: 1
- Details: Strata Parking Type:Other
Features
- Levels: Two
- Stories: 2
- Patio & porch: Balcony
- Exterior features: Balcony, Sprinkler/Irrigation
- Pool features: None
- Fencing: None
- Has view: Yes
- View description: Mountain(s)
Lot
- Size: 4,356 Square Feet
- Features: Near Golf Course, Near Park, Sprinklers In Ground
Details
- Parcel number: 030770831
- Zoning: RM1
- Special conditions: Standard
Construction
Type & style
- Home type: SingleFamily
- Architectural style: Ranch
- Property subtype: Single Family Residence
Materials
- Composite Siding, Mixed
- Foundation: Concrete Perimeter
- Roof: Asphalt,Shingle
Condition
- New construction: No
- Year built: 2020
Utilities & green energy
- Sewer: Public Sewer
- Water: Public
Community & HOA
Community
- Features: Near Schools, Park, Recreation Area, Shopping
- Security: Security System
HOA
- Has HOA: No
- Services included: Association Management, Sewer, Trash
- HOA fee: C$165 monthly
Location
- Region: Kamloops
Financial & listing details
- Price per square foot: C$336/sqft
- Annual tax amount: C$4,427
- Date on market: 6/24/2026
- Cumulative days on market: 93 days
- Inclusions: Appliances: Refrigerator, Stove, Dishwasher, Washer & Dryer, Central Air-Conditioning, Basement Refrigerator
- Exclusions: All Personal Items
- Ownership: Freehold,Strata
Price history
Price history is unavailable.
Public tax history
Tax history is unavailable.
Climate risks
Neighborhood: Brocklehurst
Nearby schools
GreatSchools rating
No schools nearby
We couldn't find any schools near this home.

Similar homes
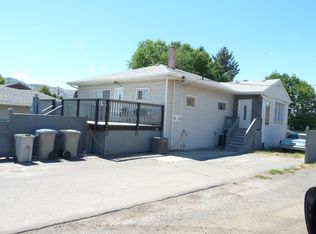
- C$643,9003 bd3 ba1.8k sqft2683 Ord Rd #155, Kamloops, BC V2B 7V7For Sale
 MLS ID #10401669, Kip Clere. Association of Interior REALTORS
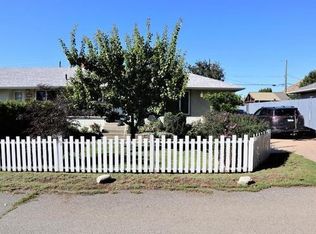
 - C$624,9003 bd2 ba1.7k sqft2592 Crestline St #9, Kamloops, BC V2B 0E7For Sale
 MLS ID #10400748, Adam Popien. Association of Interior REALTORS
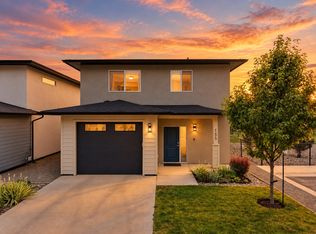
 - C$659,9003 bd3 ba1.7k sqft2683 Ord Rd #156, Kamloops, BC V2B 7V7For Sale
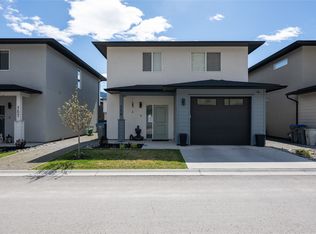 MLS ID #10394856, Kevin Wood. Association of Interior REALTORS
 - C$624,9003 bd2 ba1.5k sqft1850 Hugh Allan Dr #117, Kamloops, BC V1S 0C8For Sale
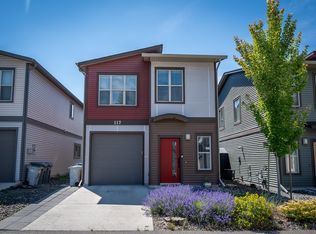 MLS ID #10393982, Nolan Pastoor. Association of Interior REALTORS
