Located in the heart of Lower Sahali, this well-loved family home offers space, beautiful views and a backyard that is hard to come by. With 4 bedrooms and 3 bathrooms, there's plenty of room to grow. The main floor features 3 bedrooms, a full bathroom and a primary bedroom with its own ensuite. Large windows bring in plenty of natural light, with beautiful views of the valley and Mt. Paul from the front of the home, while the bedrooms overlook the peaceful, private backyard. The kitchen provides direct access to the large wrap-around deck, resurfaced with Duradek and updated railings in 2026, making it easy to enjoy outdoor meals and summer evenings. The fully fenced backyard is a little piece of paradise, with mature trees, established garden beds and plenty of space for kids to play. Downstairs offers a family room, an additional bedroom, a half bathroom and a spacious laundry room with access to the garage. The lower level provides flexibility to adapt the space to your family's changing needs. Outside, the driveway offers ample parking, including room for a 26ft trailer. Within walking distance of Sahali Secondary and the Xget’tem’ Trail, a paved multi-use pathway connecting Sahali to downtown Kamloops. This home is also conveniently located near shopping, restaurants, the Tournament Capital Centre and Thompson Rivers University. With room to grow, beautiful views, and a backyard the whole family can enjoy, this home has plenty to offer. Book your showing today!
For sale
C$685,000
117 Thor Dr, Kamloops, BC V2C 1P3
4beds
1,850sqft
Single Family Residence
Built in 1973
6,969 Square Feet Lot
$-- Zestimate®
C$370/sqft
C$-- HOA
What's special
Fully fenced backyardEstablished garden bedsBeautiful views
- 3 days
- 8
- 2
Zillow last checked:
Listing updated:
Listed by:
Megan Van,
REMAX Kamloops
Source: Association of Interior REALTORS,MLS®#: 10405299Originating MLS®#: Association of Interior REALTORS
Facts & features
Interior
Bedrooms & bathrooms
- Bedrooms: 4
- Bathrooms: 3
- Full bathrooms: 1
- 1/2 bathrooms: 2
Primary bedroom
- Description: Primary Bedroom
- Level: Main
- Dimensions: 11.42x13.75
Bedroom
- Description: Bedroom
- Level: Basement
- Dimensions: 12.25x12.17
Bedroom
- Description: Bedroom
- Level: Main
- Dimensions: 10.17x10.42
Bedroom
- Description: Bedroom
- Level: Main
- Dimensions: 8.83x10.42
Other
- Description: Ensuite - Half
- Features: Two Piece Bathroom
- Level: Main
- Dimensions: 0 x 0
Dining room
- Description: Dining Room
- Level: Main
- Dimensions: 10.25x8.67
Family room
- Description: Family Room
- Level: Basement
- Dimensions: 18.17x12.92
Foyer
- Description: Foyer
- Level: Basement
- Dimensions: 10.50x8.67
Other
- Description: Bathroom - Full
- Features: Four Piece Bathroom
- Level: Main
- Dimensions: 0 x 0
Half bath
- Description: Bathroom - Half
- Features: Two Piece Bathroom
- Level: Basement
- Dimensions: 0 x 0
Kitchen
- Description: Kitchen
- Level: Main
- Dimensions: 12.08x13.50
Laundry
- Level: Basement
- Dimensions: 16.42x12.50
Living room
- Description: Living Room
- Level: Main
- Dimensions: 18.83x12.58
Storage room
- Level: Basement
- Dimensions: 11.75x4.67
Heating
- Forced Air, Natural Gas
Cooling
- Central Air
Features
- Flooring: Mixed
- Basement: Finished,Partial
- Number of fireplaces: 2
- Fireplace features: Gas
Interior area
- Total interior livable area: 1,850 sqft
- Finished area above ground: 1,050
- Finished area below ground: 800
Property
Parking
- Total spaces: 1
- Parking features: Attached, Garage, RV Access/Parking
- Attached garage spaces: 1
Features
- Levels: Two
- Stories: 2
- Patio & porch: Deck, Patio
- Exterior features: Irrigation Sprinklers
- Pool features: None
- Has view: Yes
- View description: Panoramic
- Waterfront features: None
Lot
- Size: 6,969 Square Feet
- Features: Central Business District, Easy Access, Sprinklers In Ground
Details
- Parcel number: 002054795
- Zoning: RS-1
- Special conditions: Standard
Construction
Type & style
- Home type: SingleFamily
- Architectural style: Two Story
- Property subtype: Single Family Residence
Materials
- Stucco, Wood Frame
- Roof: Asphalt,Shingle
Condition
- New construction: No
- Year built: 1973
Utilities & green energy
- Sewer: Public Sewer
- Water: Public
Community & HOA
Community
- Features: Shopping
HOA
- Has HOA: No
Location
- Region: Kamloops
Financial & listing details
- Price per square foot: C$370/sqft
- Annual tax amount: C$4,591
- Date on market: 11/5/2026
- Ownership: Freehold,Fee Simple
Price history
Price history is unavailable.
Public tax history
Tax history is unavailable.
Climate risks
Neighborhood: Lower Sahali
Nearby schools
GreatSchools rating
No schools nearby
We couldn't find any schools near this home.
Similar homes
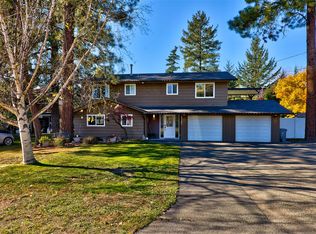
- C$749,9003 bd3 ba2.4k sqft413 Robson Dr, Kamloops, BC V2E 1W2For Sale
 MLS ID #10405306, Taj Sandur. Association of Interior REALTORS
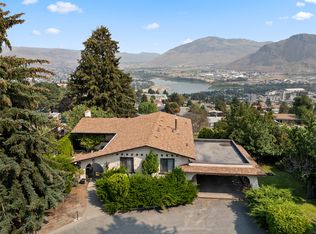
- C$689,0004 bd2 ba2k sqft1923 Gladstone Dr, Kamloops, BC V2E 2B8For Sale
 MLS ID #10404136, Kip Clere. Association of Interior REALTORS
- C$774,9004 bd3 ba2.2k sqft1789 Scott Pl, Kamloops, BC V2E 1W3For Sale
 MLS ID #10404823, Marc Bouchard. Association of Interior REALTORS
- C$799,9005 bd3 ba2.4k sqft296 Gibraltar Ct, Kamloops, BC V2C 1P2For Sale
 MLS ID #10397856, Brock Balson. Association of Interior REALTORS
