Location, location, location on the Sagebrush slopes close to SKSS & Llyod George elementary!! This 3+1 bedroom, 1 bath home is located downtown, just minutes away from shopping, schools, recreation & more. Stepping in the front door you'll find a spacious living room & formal dining room, both with beautiful vintage built ins and updated drywall. A galley style kitchen with large pantry. Breakfast nook with dual access to the back patio & yard. Laundry closet. 3 bedrooms & a 4pc bathroom. Heading down the wide staircase to the basement you'll find a large rec room, bedroom & a separate mechanical/storage room. With suite potential, mature landscaping, upgraded AC & HWT (2017), roof (2010), furnace (2014) irrigation, paved alley access, ample storage, covered parking, garden space and central location this home has something to offer everyone. The 50X120 lot size has potential for a detached garage or carriage house in the future. All measurements are approximate and must be verified, if important.
For sale
C$625,900
743 Douglas St, Kamloops, BC V2C 3C7
4beds
1,977sqft
Single Family Residence
Built in 1952
8,712 Square Feet Lot
$-- Zestimate®
C$317/sqft
C$-- HOA
What's special
- 163 days
- 25
- 0
Zillow last checked:
Listing updated:
Listed by:
Andrew Karpiak,
Royal LePage Westwin Realty
Source: Association of Interior REALTORS,MLS®#: 10387772Originating MLS®#: Association of Interior REALTORS
Facts & features
Interior
Bedrooms & bathrooms
- Bedrooms: 4
- Bathrooms: 1
- Full bathrooms: 1
Primary bedroom
- Description: Primary Bedroom
- Level: Main
- Dimensions: 12.42x11.08
Bedroom
- Description: Bedroom
- Level: Basement
- Dimensions: 12.33x9.92
Bedroom
- Description: Bedroom
- Level: Main
- Dimensions: 9.42x12.67
Bedroom
- Description: Bedroom
- Level: Main
- Dimensions: 12.58x7.50
Breakfast room nook
- Description: Nook
- Level: Main
- Dimensions: 8.50x13.08
Dining room
- Description: Dining Room
- Level: Main
- Dimensions: 15.33x7.83
Other
- Description: Bathroom - Full
- Features: Four Piece Bathroom
- Level: Main
- Dimensions: 0 x 0
Kitchen
- Description: Kitchen
- Level: Main
- Dimensions: 12.58x7.08
Living room
- Description: Living Room
- Level: Main
- Dimensions: 19.58x12.25
Recreation
- Description: Recreation Room
- Level: Basement
- Dimensions: 20.17x13.83
Heating
- Forced Air, Natural Gas
Cooling
- Central Air
Appliances
- Included: Dryer, Dishwasher, Refrigerator, Washer
Features
- Flooring: Mixed
- Windows: Window Treatments
- Basement: Finished,Partial
- Has fireplace: No
Interior area
- Total interior livable area: 1,977 sqft
- Finished area above ground: 1,320
- Finished area below ground: 657
Property
Parking
- Total spaces: 1
- Parking features: On Street
Features
- Levels: Two
- Stories: 2
- Patio & porch: Patio
- Exterior features: Sprinkler/Irrigation, Private Yard
- Pool features: None
- Waterfront features: None
Lot
- Size: 8,712 Square Feet
- Dimensions: 120 x 50
- Features: Central Business District, Easy Access, Near Golf Course, Landscaped, Level, Near Park, Sprinklers In Ground
Details
- Parcel number: 012104795
- Zoning: RS-1
- Special conditions: Standard
Construction
Type & style
- Home type: SingleFamily
- Architectural style: Bungalow
- Property subtype: Single Family Residence
Materials
- Vinyl Siding, Wood Frame
- Foundation: Block, Concrete Perimeter
- Roof: Other
Condition
- New construction: No
- Year built: 1952
Utilities & green energy
- Sewer: Public Sewer
- Water: Public
Community & HOA
Community
- Features: Park, Recreation Area, Shopping
HOA
- Has HOA: No
Location
- Region: Kamloops
Financial & listing details
- Price per square foot: C$317/sqft
- Annual tax amount: C$4,287
- Date on market: 5/15/2026
- Cumulative days on market: 164 days
- Ownership: Freehold,Fee Simple
Price history
Price history is unavailable.
Public tax history
Tax history is unavailable.
Climate risks
Neighborhood: City Centre
Nearby schools
GreatSchools rating
No schools nearby
We couldn't find any schools near this home.


Similar homes
- C$620,0004 bd2 ba2k sqft211 Fort Ave, Kamloops, BC V2B 1H4For Sale
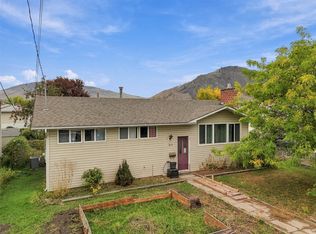 MLS ID #10403090, Rebecca Ouellet. Association of Interior REALTORS
 - C$599,0004 bd2 ba2.2k sqft569 Fortune Dr, Kamloops, BC V2B 2J8For Sale
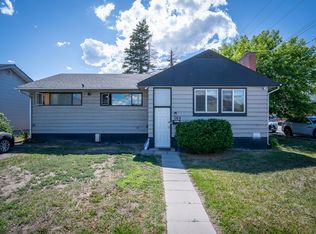 MLS ID #10396585, Daljit Sadhra. Association of Interior REALTORS
 - C$634,9004 bd2 ba2.1k sqft631 Brandon Ave, Kamloops, BC V2B 1N5For Sale
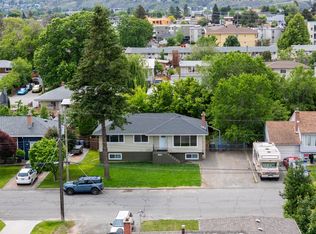 MLS ID #10396941, Aaron Goddard. Association of Interior REALTORS
 - C$639,9005 bd2 ba1.9k sqft1680 Mount Dufferin Dr, Kamloops, BC V2E 1A2For Sale
 MLS ID #10392679, Ricki Andrews. Association of Interior REALTORS
