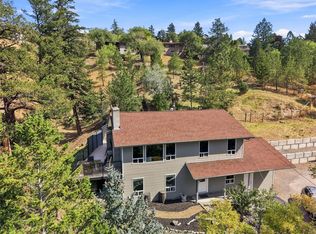
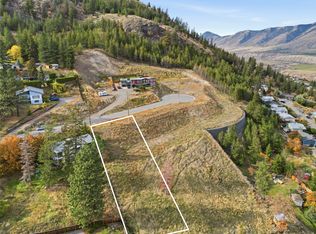
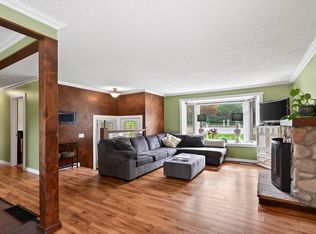
Barnhartvale, where there’s room to grow, space to make your mark, and a little piece of the valley to call your own! Lovingly held by the same family for 30 years, this solid rancher with a walk-out basement is ready for its next chapter — and the next family to make it their own. Set on a generous 0.32-acre lot, this home offers a great foundation, with a newer roof (7 years old), updated plumbing, a new hot water tank, and a new main-floor bathroom. The basement bathroom also features a new tub surround. Two wood-burning fireplaces bring warmth and character to the home, creating inviting spaces to gather on chilly evenings and enjoy the simple comforts of home. The single garage was converted from a carport, and there’s additional driveway parking. Garden boxes are ready for your green thumb, while the natural surroundings offer the peaceful, rural feel that makes Barnhartvale so special. The walk-out basement offers plenty of space and possibilities. Create a spacious rec room, add more bedrooms, keep a flexible living area, or design the hobby room you’ve always wanted. Just a short walk to RLC Elementary School, this is an opportunity to put down roots, build equity, and create a home that reflects your style and vision. Solid bones, a beautiful setting, and plenty of potential — bring your ideas and make it yours!
For sale
C$589,000
1237 Highridge Dr, Kamloops, BC V2C 5G5
3beds
1,931sqft
Single Family Residence
Built in 1973
0.32 Acres Lot
$-- Zestimate®
C$305/sqft
C$-- HOA
What's special
Updated plumbingNew hot water tankNew main-floor bathroomTwo wood-burning fireplacesAdditional driveway parking
- 2 days
- 15
- 1
Zillow last checked:
Listing updated:
Listed by:
Carmen Rice,
Royal LePage Westwin Realty
Source: Association of Interior REALTORS,MLS®#: 10403937Originating MLS®#: Association of Interior REALTORS
Facts & features
Interior
Bedrooms & bathrooms
- Bedrooms: 3
- Bathrooms: 2
- Full bathrooms: 2
Primary bedroom
- Level: Main
- Dimensions: 11.67x10.00
Bedroom
- Level: Main
- Dimensions: 9.17x10.00
Bedroom
- Level: Basement
- Dimensions: 13.25x11.08
Breakfast room nook
- Level: Main
- Dimensions: 8.33x8.75
Dining room
- Level: Main
- Dimensions: 9.33x6.25
Other
- Features: Four Piece Bathroom
- Level: Main
- Dimensions: 8.00x4.92
Other
- Features: Four Piece Bathroom
- Level: Basement
- Dimensions: 9.33x7.58
Kitchen
- Level: Main
- Dimensions: 10.50x13.75
Laundry
- Level: Basement
- Dimensions: 13.75x5.58
Living room
- Level: Main
- Dimensions: 19.75x20.83
Recreation
- Level: Basement
- Dimensions: 21.42x11.08
Recreation
- Level: Basement
- Dimensions: 21.42x10.08
Heating
- Forced Air
Cooling
- Central Air
Appliances
- Included: Dryer, Dishwasher, Microwave, Range, Refrigerator, Range Hood, Washer
Features
- Flooring: Mixed
- Windows: Aluminum Frames, Window Treatments
- Basement: Full,Finished,Separate Entrance,Walk-Out Access
- Number of fireplaces: 2
- Fireplace features: Wood Burning
Interior area
- Total interior livable area: 1,931 sqft
- Finished area above ground: 1,035
- Finished area below ground: 896
Video & virtual tour
Property
Parking
- Total spaces: 1
- Parking features: Attached, Garage
- Attached garage spaces: 1
Features
- Levels: Two
- Stories: 2
- Patio & porch: Deck
- Pool features: None
Lot
- Size: 0.32 Acres
Details
- Parcel number: 007210183
- Zoning: R7
- Special conditions: Standard
Construction
Type & style
- Home type: SingleFamily
- Architectural style: Ranch
- Property subtype: Single Family Residence
Materials
- Wood Frame
- Foundation: Concrete Perimeter
- Roof: Asphalt,Shingle
Condition
- New construction: No
- Year built: 1973
Utilities & green energy
- Sewer: Public Sewer
- Water: Public
Community & HOA
HOA
- Has HOA: No
Location
- Region: Kamloops
Financial & listing details
- Price per square foot: C$305/sqft
- Tax assessed value: C$596,000
- Annual tax amount: C$4,084
- Date on market: 10/20/2026
- Cumulative days on market: 3 days
- Listing terms: Cash
- Ownership: Freehold,Fee Simple
Price history
Price history is unavailable.
Public tax history
Tax history is unavailable.
Climate risks
Neighborhood: Barnhartvale
Nearby schools
GreatSchools rating
No schools nearby
We couldn't find any schools near this home.
Similar homes
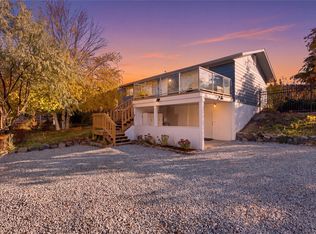
- C$749,9003 bd2 ba2.2k sqft6105 Meadowland Cres N, Kamloops, BC V2C 5J1For Sale
 MLS ID #10404265, Travis Baker. Association of Interior REALTORS
- C$579,9004 bd2 ba1.9k sqft1202 Crestwood Dr, Kamloops, BC V2C 5G9For Sale
 MLS ID #10402385, Connor Shelton. Association of Interior REALTORS
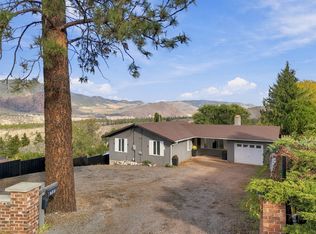
- C$799,0004 bd3 ba2.3k sqft990 Todd Rd, Kamloops, BC V2C 5B2For Sale
 MLS ID #10403567, Lisa Moonie. Association of Interior REALTORS
- C$719,9004 bd2 ba2.1k sqft5890 Todd Rd, Kamloops, BC V2C 5V6For Sale
 MLS ID #10385238, Mike Rose. Association of Interior REALTORS
