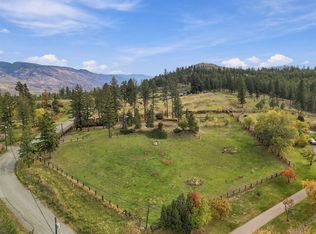
A Barnhartvale original! This home has been loved, improved and maintained by the same family since 1947 & is now offered for sale. From the impressive exterior timberwork, to the warm & cozy home situated in mature gardens, this home, full of original & unique features plus the conveniences of modern living is sure to please. The kitchen, bathroom & living room, as well as the windows have been recently updated, mini split heat/ac units + an electric fireplace have been added. Down the hedge lined drive, the welcoming main entrance leads into the dining room, it’s walls lined with beautiful wood detailing. The adjacent kitchen is nice & bright, with the convenience of added storage & laundry tucked beside. Thru the dining area you are welcomed into the bright, yet cozy living room, with a door leading to the front garden. There are two bedrooms, both with windows overlooking the spectacular gardens & a narrow staircase leads to the upper floor, offering the possibility of more bedrooms, play rooms, a home office….the choice is yours. Over half an acre is yours to enjoy, with mature tree’s, hedges and abundant garden beds, there’s sure to be no shortage of ‘favorite spots’. Conveniently located a short walk to The Pond Country Market, Happy Valley Convenience Store, Hiking & Biking trails, close to RLC Elementary & the High School bus picks up close to the end of the drive. This is your opportunity to be the next chapter in the history of this Treasured Heritage Home!
For sale
C$649,000
6725 Barnhartvale Rd, Kamloops, BC V2C 6V7
2beds
1,532sqft
Single Family Residence
Built in 1910
0.62 Acres Lot
$-- Zestimate®
C$424/sqft
C$-- HOA
What's special
Impressive exterior timberworkWarm and cozy homeMature gardensOriginal and unique featuresConveniences of modern livingElectric fireplaceHedge lined drive
- 10 days
- 32
- 1
Zillow last checked:
Listing updated:
Listed by:
Brent Miller,
REMAX Kamloops
Source: Association of Interior REALTORS,MLS®#: 10402561Originating MLS®#: Association of Interior REALTORS
Facts & features
Interior
Bedrooms & bathrooms
- Bedrooms: 2
- Bathrooms: 1
- Full bathrooms: 1
Primary bedroom
- Level: Main
- Dimensions: 9.83x11.42
Bedroom
- Level: Main
- Dimensions: 9.83x8.67
Bonus room
- Level: Second
- Dimensions: 25.33x9.50
Bonus room
- Level: Second
- Dimensions: 25.42x11.58
Dining room
- Level: Main
- Dimensions: 15.58x9.08
Other
- Features: Four Piece Bathroom
- Level: Main
- Dimensions: 0 x 0
Kitchen
- Level: Main
- Dimensions: 7.83x13.67
Living room
- Level: Main
- Dimensions: 14.83x20.42
Utility room
- Level: Main
- Dimensions: 7.33x6.25
Heating
- Baseboard, Radiant
Cooling
- Wall Unit(s)
Features
- Has basement: Yes
- Number of fireplaces: 1
- Fireplace features: Electric
Interior area
- Total interior livable area: 1,532 sqft
- Finished area above ground: 1,532
- Finished area below ground: 0
Property
Parking
- Parking features: Open
- Has uncovered spaces: Yes
Features
- Levels: Two
- Stories: 2
- Exterior features: Garden, Storage
- Pool features: None
Lot
- Size: 0.62 Acres
Details
- Parcel number: 026916495
- Zoning: CR2
- Special conditions: Standard
Construction
Type & style
- Home type: SingleFamily
- Architectural style: Log Home
- Property subtype: Single Family Residence
Materials
- Foundation: Cellar
Condition
- New construction: No
- Year built: 1910
Utilities & green energy
- Sewer: Septic Tank
- Water: Public
Community & HOA
HOA
- Has HOA: No
Location
- Region: Kamloops
Financial & listing details
- Price per square foot: C$424/sqft
- Annual tax amount: C$3,411
- Date on market: 10/7/2026
- Cumulative days on market: 9 days
- Ownership: Freehold,Fee Simple
Price history
Price history is unavailable.
Public tax history
Tax history is unavailable.
Climate risks
Neighborhood: Barnhartvale
Nearby schools
GreatSchools rating
No schools nearby
We couldn't find any schools near this home.


Similar homes
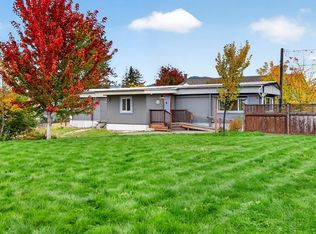
- C$579,9004 bd2 ba1.9k sqft1202 Crestwood Dr, Kamloops, BC V2C 5G9For Sale
 MLS ID #10402385, Connor Shelton. Association of Interior REALTORS
 - C$599,9004 bd1 ba1.9k sqft1185 Highridge Dr, Kamloops, BC V2C 5G5For Sale
 MLS ID #10397695, Parker Bennett. Association of Interior REALTORS
 - C$650,0003 bd2 ba1.8k sqft2781 Skeena Dr, Kamloops, BC V2E 2M9For Sale
 MLS ID #10392738, Jaclyn Frilund. Association of Interior REALTORS
 - C$749,9003 bd2 ba2.2k sqft5855 Dallas Dr, Kamloops, BC V2C 4X3For Sale
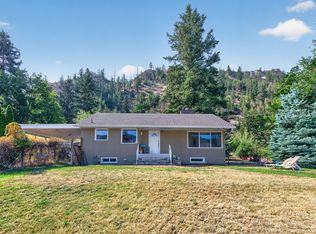 MLS ID #10398810, Jeremy Reid. Association of Interior REALTORS
