Welcome to one of the most charming homes in all of Sahali! Beautifully renovated from top to bottom, this move-in-ready property perfectly blends timeless character with modern updates. Extensive improvements include updated windows(2018), a brand-new roof( June 2026), a high-efficiency furnace (2017), and a stunning custom kitchen installed by Top 40 , offering both style and functionality at the heart of the home. This split-level layout offers three bedrooms and bright, inviting living spaces with floor to ceiling windows, filling the main living areas with warmth and character. Downstairs, you’ll find a spacious rec room perfect for a family room, games area, home gym, or office, along with an additional bathroom for added convenience. Step outside to enjoy the incredibly private, fully usable backyard—a rare find that’s ideal for entertaining, gardening, kids, pets, or simply relaxing in your own peaceful retreat. Situated in a desirable Sahali location close to schools, parks, shopping, and amenities, this meticulously maintained home offers the perfect combination of charm, comfort, and modern living. This is the kind of home that captures your heart the moment you walk through the door.
For sale
C$649,900
575 Gleneagles Dr, Kamloops, BC V2E 1X1
3beds
1,512sqft
Single Family Residence
Built in 1980
4,791 Square Feet Lot
$-- Zestimate®
C$430/sqft
C$-- HOA
What's special
Beautifully renovatedStunning custom kitchenSplit-level layoutThree bedroomsBright inviting living spacesFloor to ceiling windowsSpacious rec room
- 8 days |
- 15 |
- 1 |
Zillow last checked:
Listing updated:
Listed by:
Jestine Hinch,
eXp Realty (Kamloops)
Source: Association of Interior REALTORS,MLS®#: 10397639Originating MLS®#: Association of Interior REALTORS
Facts & features
Interior
Bedrooms & bathrooms
- Bedrooms: 3
- Bathrooms: 2
- Full bathrooms: 2
Primary bedroom
- Description: Primary Bedroom
- Level: Second
- Dimensions: 10.00x13.00
Bedroom
- Description: Bedroom
- Level: Second
- Dimensions: 9.00x10.00
Bedroom
- Description: Bedroom
- Level: Second
- Dimensions: 8.00x9.00
Other
- Description: Bathroom - Three Quarter
- Features: Three Piece Bathroom
- Level: Basement
- Dimensions: 0 x 0
Other
- Description: Bathroom - Full
- Features: Four Piece Bathroom
- Level: Main
- Dimensions: 0 x 0
Kitchen
- Description: Kitchen
- Level: Main
- Dimensions: 10.00x12.00
Laundry
- Description: Laundry
- Level: Basement
- Dimensions: 6.00x11.00
Living room
- Description: Living Room
- Level: Main
- Dimensions: 12.00x17.00
Recreation
- Description: Recreation Room
- Level: Basement
- Dimensions: 14.00x16.00
Heating
- Forced Air, Natural Gas
Cooling
- Central Air
Appliances
- Included: Dryer, Dishwasher, Electric Range, Microwave, Refrigerator, Washer
Features
- Flooring: Mixed
- Basement: Finished,Other
- Number of fireplaces: 1
Interior area
- Total interior livable area: 1,512 sqft
- Finished area above ground: 1,008
- Finished area below ground: 504
Property
Parking
- Total spaces: 3
- Parking features: Open
- Uncovered spaces: 3
Features
- Levels: One and One Half,Multi/Split
- Pool features: None
- Waterfront features: None
Lot
- Size: 4,791 Square Feet
- Features: Secluded
Details
- Parcel number: 004564651
- Zoning: RF1
- Special conditions: Standard
Construction
Type & style
- Home type: SingleFamily
- Property subtype: Single Family Residence
Materials
- Wood Siding, Wood Frame
- Foundation: Concrete Perimeter
- Roof: Asphalt,Shingle
Condition
- New construction: No
- Year built: 1980
Utilities & green energy
- Sewer: Public Sewer
- Water: Public
Community & HOA
HOA
- Has HOA: No
Location
- Region: Kamloops
Financial & listing details
- Price per square foot: C$430/sqft
- Annual tax amount: C$3,988
- Date on market: 8/13/2026
- Cumulative days on market: 57 days
- Ownership: Freehold,Fee Simple
Price history
Price history is unavailable.
Public tax history
Tax history is unavailable.
Climate risks
Neighborhood: Upper Sahali
Nearby schools
GreatSchools rating
No schools nearby
We couldn't find any schools near this home.
- C$559,0004 bd4 ba1.8k sqft1750 McKinley Ct #6, Kamloops, BC V2E2N5For Sale

- C$1,299,0006 bd4 ba3.6k sqft1872 Tolima Ct, Kamloops, BC V2E0B1For Sale
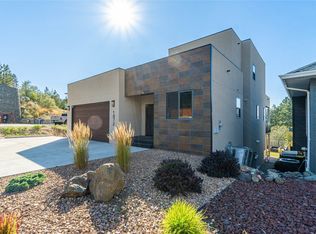
- C$1,099,9004 bd4 ba2.5k sqft1922 Glen Gary Dr, Kamloops, BC V2E1R4For Sale
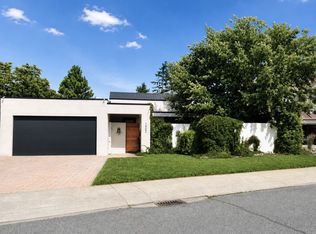
- C$549,9004 bd2 ba1.9k sqft495 Monarch Ct, Kamloops, BC V2E1Y3For Sale
- C$525,0004 bd4 ba1.8k sqft1750 McKinley Ct #40, Kamloops, BC V2E2N5For Sale
- C$1,099,9006 bd4 ba4.2k sqft611 Robson Dr, Kamloops, BC V2E2B4For Sale
- C$749,9004 bd4 ba2.2k sqft1834 Springhill Dr, Kamloops, BC V2E1H7For Sale
- C$749,9004 bd4 ba2.2k sqft1832 Springhill Dr, Kamloops, BC V2E1H7For Sale
Similar homes
- C$648,0003 bd3 ba1.8k sqft2020 Van Horne Dr #12, Kamloops, BC V1S 1G3For Sale
 MLS ID #10397463, Kip Clere. Association of Interior REALTORS
 - C$649,9004 bd3 ba2k sqft781 Springridge Pl, Kamloops, BC V2E 1C8For Sale
 MLS ID #10396081, Parker Bennett. Association of Interior REALTORS
 - C$649,9003 bd2 ba1.4k sqft1963 Harrison Way, Kamloops, BC V1S 1M8For Sale
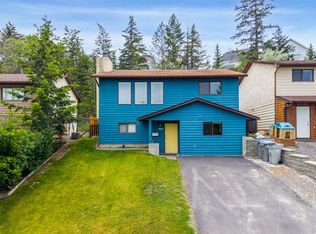 MLS ID #10389009, Sanja Rodger. Association of Interior REALTORS
 - C$649,9003 bd2 ba1.4k sqft1967 Harrison Way, Kamloops, BC V1S 1M8For Sale
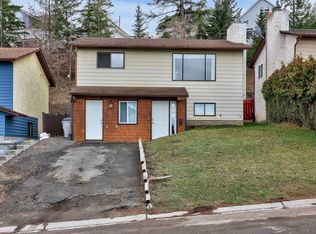 MLS ID #10389973, Kadin Rainville. Association of Interior REALTORS
 - C$624,9003 bd2 ba1.6k sqft1323 Kinross Pl #120, Kamloops, BC V1S 0B8For SaleMLS ID #10398370, Parker Bennett. Association of Interior REALTORS
- C$669,0005 bd2 ba1.9k sqft1680 Mount Dufferin Dr, Kamloops, BC V2E 1A2For SaleMLS ID #10392679, Ricki Andrews. Association of Interior REALTORS
- C$699,9004 bd2 ba1.9k sqft1542 Mount Dufferin Cres, Kamloops, BC V2E 1C2For SaleMLS ID #10394983, Quinn Pache. Association of Interior REALTORS
- C$649,9954 bd2 ba2.1k sqft631 Brandon Ave, Kamloops, BC V2B 1N5For SaleMLS ID #10396941, Aaron Goddard. Association of Interior REALTORS
- C$569,9004 bd2 ba1.5k sqft943 Surrey Ave, Kamloops, BC V2B 1R1For SaleMLS ID #10398115, Dana Storfield. Association of Interior REALTORS
- C$645,0004 bd2 ba2k sqft634 Patricia Ave, Kamloops, BC V2B 7M3For SaleMLS ID #10397167, Terry Lynds. Association of Interior REALTORS
- C$539,9003 bd2 ba1.5k sqft393 Waddington Dr, Kamloops, BC V2E 1S3For SaleMLS ID #10391845, Natalie Husband. Association of Interior REALTORS
- C$759,0003 bd3 ba2k sqft913 Greystone Cres, Kamloops, BC V1S 1K7For SaleMLS ID #10396639, Christa Palasty. Association of Interior REALTORS
- C$585,0003 bd2 ba2.1k sqft1594 Griffin Ter, Kamloops, BC V2B 7R6For SaleMLS ID #10397743, Chris Chan. Association of Interior REALTORS
- C$639,9005 bd2 ba2.1k sqft1160 Kemano St, Kamloops, BC V2B 7M2For SaleMLS ID #10396765, Rie Takahashi. Association of Interior REALTORS
- C$640,0003 bd2 ba1.6k sqft629 Richmond Ave, Kamloops, BC V2B 1T4For SaleMLS ID #10376989, Jeremy Bates. Association of Interior REALTORS
- C$624,9003 bd2 ba1.5k sqft1850 Hugh Allan Dr #117, Kamloops, BC V1S 0C8For SaleMLS ID #10393982, Nolan Pastoor. Association of Interior REALTORS
- C$824,9003 bd3 ba2k sqft455 Laurier Dr, Kamloops, BC V1S 1C2For SaleMLS ID #10396923, Jarod Johannesson. Association of Interior REALTORS
- C$729,0004 bd2 ba1.6k sqft713 Singh St, Kamloops, BC V2B 5C5For SaleMLS ID #10397209, Lisa Moonie. Association of Interior REALTORS
- C$639,9003 bd4 ba1.7k sqft255 Pemberton Ter #24, Kamloops, BC V2C 6R2For SaleMLS ID #10394937, Rie Takahashi. Association of Interior REALTORS
- C$599,0004 bd2 ba2.2k sqft569 Fortune Dr, Kamloops, BC V2B 2J8For SaleMLS ID #10396585, Daljit Sadhra. Association of Interior REALTORS
