Welcome to 1594 Griffin Terrace — a love filled 3-bedroom, 2-bathroom family home tucked into the sought-after Batchelor Heights. The semi-open floor plan connects the main living spaces with an easy, natural flow — ideal for busy family life and effortless entertaining. Upstairs offers two bedrooms and a full bathroom, while a third bedroom and second full bath down provide extra space and flexibility for a growing family, guests, or a home office.
Outside, an open driveway offers ample parking plus RV parking — a rare and welcome bonus in this sought-after pocket of Kamloops. Set on a 6000 sq ft (0.14 acre) lot in one of the city's most family-friendly neighbourhoods, you're close to schools, parks, and everyday amenities.
Homes like this — well-maintained and full of heart — don't come along often. Come see what makes 1594 Griffin Terrace so special.
For sale
C$585,000
1594 Griffin Ter, Kamloops, BC V2B 7R6
3beds
2,135sqft
Single Family Residence
Built in 1974
6,098 Square Feet Lot
$-- Zestimate®
C$274/sqft
C$-- HOA
What's special
Semi-open floor planEasy natural flow
- 6 hours |
- 0 |
- 0 |
Zillow last checked:
Listing updated:
Listed by:
Chris Chan,
Stonehaus Realty Corp
Source: Association of Interior REALTORS,MLS®#: 10397743Originating MLS®#: Association of Interior REALTORS
Facts & features
Interior
Bedrooms & bathrooms
- Bedrooms: 3
- Bathrooms: 2
- Full bathrooms: 2
Primary bedroom
- Level: Main
- Dimensions: 13.25x10.58
Bedroom
- Level: Main
- Dimensions: 10.92x10.83
Bedroom
- Level: Basement
- Dimensions: 15.50x11.75
Dining room
- Level: Main
- Dimensions: 12.83x11.17
Other
- Features: Four Piece Bathroom
- Level: Basement
- Dimensions: 0 x 0
Other
- Features: Four Piece Bathroom
- Level: Main
- Dimensions: 0 x 0
Kitchen
- Level: Main
- Dimensions: 11.50x10.83
Laundry
- Level: Basement
- Dimensions: 15.08x11.42
Living room
- Level: Main
- Dimensions: 18.33x13.83
Recreation
- Level: Basement
- Dimensions: 18.33x14.92
Storage room
- Level: Basement
- Dimensions: 13.00x8.33
Storage room
- Level: Basement
- Dimensions: 9.58x8.08
Heating
- Forced Air
Cooling
- Central Air
Appliances
- Included: Dryer, Range, Refrigerator, Washer
Features
- Basement: Partially Finished
- Has fireplace: No
Interior area
- Total interior livable area: 2,135 sqft
- Finished area above ground: 1,292
- Finished area below ground: 843
Property
Parking
- Parking features: Open, RV Access/Parking, On Street
- Has uncovered spaces: Yes
Features
- Levels: Two
- Stories: 2
- Pool features: None
Lot
- Size: 6,098 Square Feet
Details
- Parcel number: 006106811
- Zoning: R2
- Special conditions: Standard
Construction
Type & style
- Home type: SingleFamily
- Property subtype: Single Family Residence
Materials
- Wood Frame
- Foundation: Concrete Perimeter
- Roof: Asphalt,Shingle
Condition
- New construction: No
- Year built: 1974
Utilities & green energy
- Sewer: Public Sewer
- Water: Public
Community & HOA
HOA
- Has HOA: No
Location
- Region: Kamloops
Financial & listing details
- Price per square foot: C$274/sqft
- Annual tax amount: C$4,160
- Date on market: 8/14/2026
- Ownership: Freehold,Fee Simple
Price history
Price history is unavailable.
Public tax history
Tax history is unavailable.
Climate risks
Neighborhood: Batchelor Heights
Nearby schools
GreatSchools rating
No schools nearby
We couldn't find any schools near this home.
- C$699,0003 bd3 ba1.5k sqft1579 Napier Pl, Kamloops, BC V2B7S1For Sale

- C$689,9005 bd2 ba2k sqft1334 Hook Dr, Kamloops, BC V2B7S9For Sale
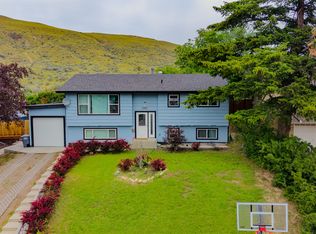
- C$210,5002 bd1 ba967 sqft1375 Ord Rd #50, Kamloops, BC V2B7V3For Sale
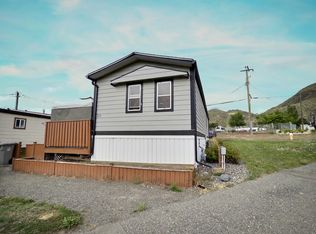
- C$359,9003 bd2 ba1k sqft1375 Ord Rd #69, Kamloops, BC V2B7V3For Sale
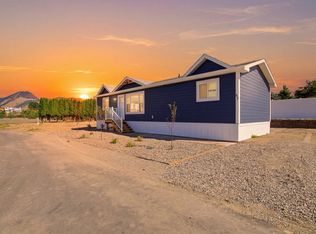
- C$549,9005 bd2 ba3.3k sqft1449 Ord Rd, Kamloops, BC V2B7V2For Sale
- C$279,9002 bd2 ba1k sqft1680 Westsyde Rd #35, Kamloops, BC V2B7B6For Sale
- C$559,0005 bd2 ba2k sqft1125 Halston Ave, Kamloops, BC V2B2C2For Sale
- C$519,9002 bd2 ba1k sqft1285 14th St #17, Kamloops, BC V2B8K9For Sale
Similar homes
- C$549,9004 bd2 ba2.1k sqft262 Holly Ave, Kamloops, BC V2B 1M3For Sale
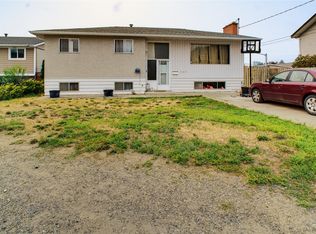 MLS ID #10397468, Indy Bal. Association of Interior REALTORS
 - C$599,9004 bd2 ba2.1k sqft2255 Fleetwood Ave, Kamloops, BC V2B 4S6For Sale
 MLS ID #10397377, Jessica Matt. Association of Interior REALTORS
 - C$699,5004 bd2 ba2.2k sqft1669 Westmount Dr, Kamloops, BC V2B 6A4For Sale
 MLS ID #10397260, Sarah Lee. Association of Interior REALTORS
 - C$649,9005 bd2 ba2k sqft1938 Parkcrest Ave, Kamloops, BC V2B 4X3For Sale
 MLS ID #10397614, Quinn Pache. Association of Interior REALTORS
 - C$599,0003 bd2 ba1.5k sqft1721 Brunner Ave, Kamloops, BC V2B 4K1For SaleMLS ID #10397110, Jackie Brommeland. Association of Interior REALTORS
- C$619,9003 bd2 ba1.7k sqft1252 Kenora Rd, Kamloops, BC V2B 3X7For SaleMLS ID #10396210, Anny Kosovic. Association of Interior REALTORS
- C$639,0003 bd2 ba1.9k sqft1291 Schubert Dr, Kamloops, BC V2B 2G8For SaleMLS ID #10397013, Kip Clere. Association of Interior REALTORS
- C$699,0003 bd3 ba1.5k sqft1579 Napier Pl, Kamloops, BC V2B 7S1For SaleMLS ID #10396207, Jedd Gaudreault. Association of Interior REALTORS
- C$645,0004 bd2 ba2k sqft634 Patricia Ave, Kamloops, BC V2B 7M3For SaleMLS ID #10397167, Terry Lynds. Association of Interior REALTORS
- C$639,9005 bd2 ba2.1k sqft1160 Kemano St, Kamloops, BC V2B 7M2For SaleMLS ID #10396765, Rie Takahashi. Association of Interior REALTORS
- C$580,0004 bd2 ba2.3k sqft1359 Hamilton St, Kamloops, BC V2B 2V3For SaleMLS ID #10379613, Linda Turner. Association of Interior REALTORS
- C$599,0004 bd2 ba2.2k sqft569 Fortune Dr, Kamloops, BC V2B 2J8For SaleMLS ID #10396585, Daljit Sadhra. Association of Interior REALTORS
- C$599,9003 bd2 ba1.7k sqft1054 7th St, Kamloops, BC V2B 2W8For SaleMLS ID #10393998, Torrey J. Hough. Association of Interior REALTORS
- C$725,0005 bd2 ba2.4k sqft1087 Laroque St, Kamloops, BC V2B 5L6For SaleMLS ID #10397554, Josh Fowler. Association of Interior REALTORS
- C$749,9004 bd2 ba1.9k sqft875 Surrey Ave, Kamloops, BC V2B 1P7For SaleMLS ID #10397515, Jason Fowles. Association of Interior REALTORS
- C$599,9005 bd2 ba2k sqft833 Sudbury Ave, Kamloops, BC V2B 1Z8For SaleMLS ID #10391966, Micheline Stephenson. Association of Interior REALTORS
- C$559,0005 bd2 ba2k sqft1125 Halston Ave, Kamloops, BC V2B 2C2For SaleMLS ID #10385846, Christa Palasty. Association of Interior REALTORS
- C$599,9006 bd2 ba2.2k sqft229 Nelson Ave, Kamloops, BC V2B 1M4For SaleMLS ID #10394086, Nolan Pastoor. Association of Interior REALTORS
- C$665,0004 bd3 ba2k sqft1748 N River Dr, Kamloops, BC V2B 7N7For SaleMLS ID #10379359, Aaron Goddard. Association of Interior REALTORS
- C$689,9005 bd2 ba2k sqft1334 Hook Dr, Kamloops, BC V2B 7S9For SaleMLS ID #10392104, Shambhu Chitharanjan. Association of Interior REALTORS
