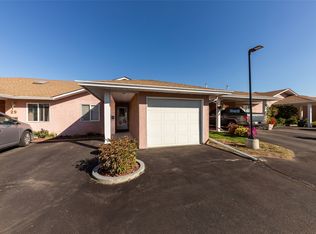
Quick possession available in this beautifully maintained 55+ level-entry half duplex located in the highly sought after bare land strata community of Blossom Park. With a warm and welcoming layout the main floor offers a spacious living and dining area complete with a cozy gas fireplace and easy access to a covered patio - perfect for relaxing or entertaining in every season! The home features 2 generously sized bedrooms including a lovely primary suite with dual closets & a full 4-piece ensuite. A 3-piece main bathroom with laundry adds to the easy, functional living this home provides. The bright kitchen offers plenty of cabinetry and has been tastefully updated over the years. Additional highlights include a full unfinished basement for extra storage (a true blank canvas...think workshop, hobby space or family games area), covered carport, an extra parking space right out front & ample visitor parking nearby. Ideally situated close to shopping, transit, and everyday amenities, this move-in ready home offers comfortable, low-maintenance living in a welcoming community!
For sale
C$504,900
1285 14th St #17, Kamloops, BC V2B 8K9
2beds
1,065sqft
Duplex, Multi Family, Single Family Residence
Built in 1992
-- sqft lot
$-- Zestimate®
C$474/sqft
C$175/mo HOA
What's special
Level-entry half duplexWarm and welcoming layoutCozy gas fireplaceCovered carportAmple visitor parking nearby
- 62 days
- 13
- 1
Zillow last checked:
Listing updated:
Listed by:
Jennifer McQueen,
Century 21 Assurance Realty Ltd
Source: Association of Interior REALTORS,MLS®#: 10381552Originating MLS®#: Association of Interior REALTORS
Facts & features
Interior
Bedrooms & bathrooms
- Bedrooms: 2
- Bathrooms: 2
- Full bathrooms: 1
- 1/2 bathrooms: 1
Heating
- Forced Air, Natural Gas
Cooling
- Central Air
Appliances
- Included: Dryer, Dishwasher, Range, Refrigerator, Washer
- Laundry: In Unit
Features
- Flooring: Mixed
- Windows: Skylight(s), Window Treatments
- Basement: Full,Unfinished
- Number of fireplaces: 1
- Fireplace features: Gas
- Common walls with other units/homes: 1 Common Wall
Interior area
- Total interior livable area: 1,065 sqft
- Finished area above ground: 1,065
- Finished area below ground: 0
Property
Parking
- Total spaces: 1
- Parking features: Additional Parking, On Site
- Details: Strata Parking Type:Part of Strata/Assoc Lot
Features
- Levels: One
- Stories: 1
- Patio & porch: Patio
- Pool features: None
- Has view: Yes
- View description: Panoramic
- Waterfront features: None
Lot
- Size: 2,613 Square Feet
- Features: Near Golf Course, Level, Near Park
Details
- Parcel number: 017859701
- Zoning: RM2
- Special conditions: Standard
Construction
Type & style
- Home type: MultiFamily
- Architectural style: Ranch
- Property subtype: Duplex, Multi Family, Single Family Residence
Materials
- Stucco, Wood Frame
- Foundation: Concrete Perimeter
- Roof: Asphalt,Shingle
Condition
- New construction: No
- Year built: 1992
Utilities & green energy
- Sewer: Public Sewer
- Water: Public
Community & HOA
Community
- Features: Park, Recreation Area, Airport/Runway, Shopping
HOA
- Has HOA: No
- HOA fee: C$175 monthly
Location
- Region: Kamloops
Financial & listing details
- Price per square foot: C$474/sqft
- Annual tax amount: C$2,881
- Date on market: 5/1/2026
- Cumulative days on market: 171 days
- Ownership: Freehold,Strata
Price history
Price history is unavailable.
Public tax history
Tax history is unavailable.
Climate risks
Neighborhood: Brocklehurst
Nearby schools
GreatSchools rating
No schools nearby
We couldn't find any schools near this home.

Similar homes
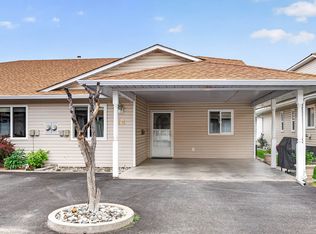
- C$499,9002 bd2 ba1.1k sqft1285 14th St #19, Kamloops, BC V2B 8K9For Sale
 MLS ID #10400198, Kylie Taphorn. Association of Interior REALTORS
- C$489,9004 bd1 ba1.3k sqft152 Elm Ave, Kamloops, BC V2B 1L2For Sale
 MLS ID #10403031, Quinn Pache. Association of Interior REALTORS
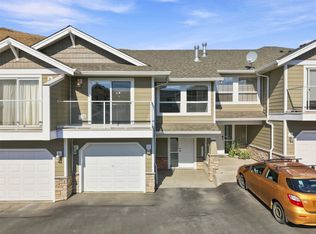
- C$540,0002 bd3 ba1.5k sqft1885 Grasslands Blvd #19, Kamloops, BC V2B 0B8For Sale
 MLS ID #10400577, Trevor E Finch. Association of Interior REALTORS
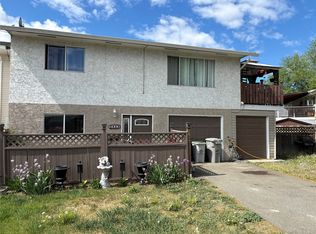
- C$489,9004 bd2 ba1.4k sqft2667 Young Pl, Kamloops, BC V2B 8A4For Sale
 MLS ID #10394012, Melissa Vike. Association of Interior REALTORS
