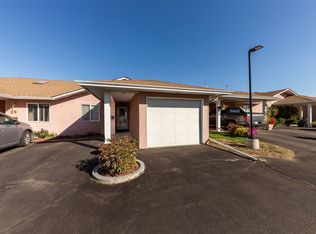
Welcome to easy, one-level living in the sought-after 55+ community of Blossom Park. This true rancher-style end unit offers a bright, functional layout in a well-maintained bare-land strata with a welcoming community. The level-entry floor plan features a spacious kitchen with an eating area, separate dining space, and a comfortable living room with garden doors leading to a covered patio. This home offers two bedrooms, including a generous primary suite with double closets and a 4-piece ensuite. The second bedroom is ideal for guests, a home office, or hobby room, while the 3-piece main bathroom also includes laundry. Recent updates include brand-new stainless steel appliances, flooring, paint, countertops, backsplash, bathroom sinks, and faucets, creating a modern, move-in-ready feel. A new gas furnace was installed in 2026, and central air conditioning provides year-round comfort. The attached single-car garage offers secure parking and storage with direct home access, plus a second dedicated parking stall and visitor parking conveniently located just steps from the unit. Pets are permitted with restrictions, and the low bare-land strata fee is just $170/month. Just minutes away from shopping, public transit, schools, and the airport, this home is an excellent opportunity to enjoy comfortable, low-maintenance living. All measurements are approximate and should be verified by the buyer if important. Call today for more information or to book your private showing!
For sale
C$499,900
1285 14th St #19, Kamloops, BC V2B 8K9
2beds
1,127sqft
Duplex, Multi Family, Single Family Residence
Built in 1992
-- sqft lot
$-- Zestimate®
C$444/sqft
C$170/mo HOA
What's special
- 38 days
- 6
- 0
Zillow last checked:
Listing updated:
Listed by:
Kylie Taphorn,
Royal LePage Westwin Realty
Source: Association of Interior REALTORS,MLS®#: 10400198Originating MLS®#: Association of Interior REALTORS
Facts & features
Interior
Bedrooms & bathrooms
- Bedrooms: 2
- Bathrooms: 2
- Full bathrooms: 2
Primary bedroom
- Description: Primary Bedroom
- Level: Main
- Dimensions: 11.25x18.67
Bedroom
- Description: Bedroom
- Level: Main
- Dimensions: 8.92x13.25
Other
- Description: Ensuite
- Features: Four Piece Bathroom
- Level: Main
- Dimensions: 0 x 0
Dining room
- Description: Dining Room
- Level: Main
- Dimensions: 15.83x7.00
Other
- Description: Bathroom
- Features: Three Piece Bathroom
- Level: Main
- Dimensions: 0 x 0
Kitchen
- Description: Kitchen
- Level: Main
- Dimensions: 10.33x11.42
Living room
- Description: Living Room
- Level: Main
- Dimensions: 12.42x18.67
Heating
- Forced Air, Natural Gas
Cooling
- Central Air
Appliances
- Included: Dryer, Dishwasher, Microwave, Oven, Refrigerator, Washer
- Laundry: In Unit
Features
- Flooring: Laminate, Mixed, Vinyl
- Has basement: No
- Has fireplace: No
- Common walls with other units/homes: 1 Common Wall,End Unit
Interior area
- Total interior livable area: 1,127 sqft
- Finished area above ground: 1,127
- Finished area below ground: 0
Property
Parking
- Total spaces: 2
- Parking features: Attached, Garage, On Site
- Attached garage spaces: 1
- Uncovered spaces: 1
- Details: Strata Parking Type:LCP - Limited Common Property
Features
- Levels: One
- Stories: 1
- Patio & porch: Patio
- Pool features: None
Lot
- Size: 2,178 Square Feet
- Features: Central Business District, Easy Access, Near Golf Course, Near Park, Near Public Transit
Details
- Has additional parcels: Yes
- Parcel number: 017859573
- Zoning: RM2
- Special conditions: Standard
Construction
Type & style
- Home type: MultiFamily
- Architectural style: Ranch
- Property subtype: Duplex, Multi Family, Single Family Residence
Materials
- Stucco
- Roof: Asphalt,Shingle
Condition
- New construction: No
- Year built: 1992
Utilities & green energy
- Sewer: Public Sewer
- Water: Public
Community & HOA
Community
- Features: Near Schools, Park, Recreation Area, Airport/Runway, Shopping
- Senior community: Yes
HOA
- Has HOA: No
- Services included: Association Management, Maintenance Grounds, Sewer, Snow Removal, Trash, Water
- HOA fee: C$170 monthly
Location
- Region: Kamloops
Financial & listing details
- Price per square foot: C$444/sqft
- Annual tax amount: C$2,933
- Date on market: 9/8/2026
- Cumulative days on market: 95 days
- Listing terms: Cash
- Ownership: Freehold,Bare Land Strata
Price history
Price history is unavailable.
Public tax history
Tax history is unavailable.
Climate risks
Neighborhood: Brocklehurst
Nearby schools
GreatSchools rating
No schools nearby
We couldn't find any schools near this home.

Similar homes
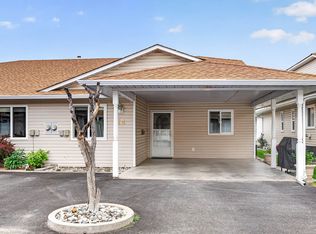
- C$504,9002 bd2 ba1k sqft1285 14th St #17, Kamloops, BC V2B 8K9For SaleMLS ID #10381552, Jennifer McQueen. Association of Interior REALTORS
- C$515,0004 bd2 ba1.6k sqft1090 Windbreak St, Kamloops, BC V2B 5P9For Sale
 MLS ID #10398720, Jeremy Engstad. Association of Interior REALTORS
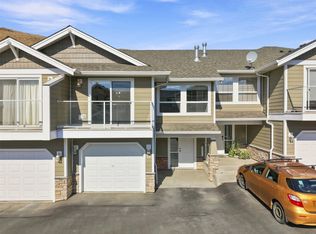
 - C$540,0002 bd3 ba1.5k sqft1885 Grasslands Blvd #19, Kamloops, BC V2B 0B8For Sale
 MLS ID #10400577, Trevor E Finch. Association of Interior REALTORS
 - C$489,9004 bd2 ba1.4k sqft2667 Young Pl, Kamloops, BC V2B 8A4For Sale
 MLS ID #10394012, Melissa Vike. Association of Interior REALTORS
