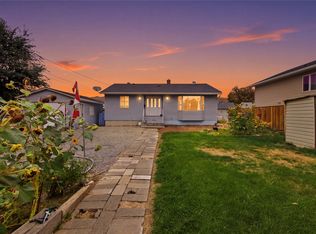
Centrally located in Brocklehurst, this four bedroom, four bathroom home offers a functional four-level split layout that works well for a growing family or multigenerational living, with the added benefit of a one bedroom mortgage helper. Step through the front door and you'll find an open concept living and dining area that leads into a bright kitchen with a breakfast nook overlooking the backyard. Upstairs, a skylight fills the hallway with natural light and leads to three bedrooms plus a full bathroom. The primary bedroom includes a full size closet, a linen closet, and a three piece ensuite. A few steps down from the main floor, the first lower level has a spacious rec room, a storage closet, a three piece bathroom, and access to the double car garage. The level below that holds the shared laundry, the one bedroom in-law suite, and the furnace and hot water tank room. The suite has its own private, fenced entry from outside. Outside, the fully fenced backyard is flat and easy to use, with a garden area and a large wood framed shed. This home offers a layout that suits many different lifestyles, along with the benefit of quick possession. A great opportunity with an immediate suite income.
For sale
C$699,900
1133 13th St, Kamloops, BC V2B 8K4
4beds
2,463sqft
Single Family Residence
Built in 1990
6,534 Square Feet Lot
$-- Zestimate®
C$284/sqft
C$-- HOA
What's special
- 57 days
- 11
- 0
Zillow last checked:
Listing updated:
Listed by:
Indy Bal,
REMAX Kamloops
Source: Association of Interior REALTORS,MLS®#: 10398098Originating MLS®#: Association of Interior REALTORS
Facts & features
Interior
Bedrooms & bathrooms
- Bedrooms: 4
- Bathrooms: 4
- Full bathrooms: 4
Primary bedroom
- Description: Primary Bedroom
- Level: Second
- Dimensions: 13.50x12.08
Bedroom
- Description: Bedroom
- Level: Second
- Dimensions: 9.17x12.83
Bedroom
- Description: Bedroom
- Level: Lower
- Dimensions: 9.33x9.42
Bedroom
- Description: Bedroom
- Level: Second
- Dimensions: 9.42x12.75
Other
- Description: Ensuite - Three Quarter
- Features: Three Piece Bathroom
- Level: Second
- Dimensions: 0 x 0
Breakfast room nook
- Description: Nook
- Level: Main
- Dimensions: 5.75x9.67
Dining room
- Description: Dining Room
- Level: Main
- Dimensions: 12.67x13.75
Family room
- Description: Family Room
- Level: Basement
- Dimensions: 18.83x15.92
Foyer
- Description: Foyer
- Level: Main
- Dimensions: 5.50x10.83
Other
- Description: Bathroom - Three Quarter
- Features: Three Piece Bathroom
- Level: Basement
- Dimensions: 0 x 0
Other
- Description: Bathroom - Full
- Features: Four Piece Bathroom
- Level: Second
- Dimensions: 0 x 0
Other
- Description: Bathroom - Three Quarter
- Features: Three Piece Bathroom
- Level: Lower
- Dimensions: 0 x 0
Kitchen
- Description: Kitchen
- Level: Lower
- Dimensions: 13.17x10.17
Laundry
- Description: Laundry
- Level: Lower
- Dimensions: 4.67x7.08
Living room
- Description: Living Room
- Level: Main
- Dimensions: 12.92x13.67
Living room
- Description: Living Room
- Level: Lower
- Dimensions: 13.17x17.00
Living room
- Description: Living Room
- Level: Main
- Dimensions: 12.67x9.67
Heating
- Forced Air, Natural Gas
Cooling
- Central Air
Features
- Flooring: Mixed
- Basement: Full,Finished
- Has fireplace: No
Interior area
- Total interior livable area: 2,463 sqft
- Finished area above ground: 1,325
- Finished area below ground: 1,138
Property
Parking
- Total spaces: 2
- Parking features: Attached, Garage, Open
- Attached garage spaces: 2
- Has uncovered spaces: Yes
Features
- Levels: Three Or More,Multi/Split
- Pool features: None
- Fencing: Fenced
- Waterfront features: None
Lot
- Size: 6,534 Square Feet
- Features: Level
Details
- Parcel number: 015957501
- Zoning: R2
- Special conditions: Standard
Construction
Type & style
- Home type: SingleFamily
- Property subtype: Single Family Residence
Materials
- Brick, Stucco, Wood Frame
- Foundation: Concrete Perimeter
- Roof: Tile
Condition
- New construction: No
- Year built: 1990
Utilities & green energy
- Sewer: Public Sewer
- Water: Public
Community & HOA
Community
- Features: Recreation Area, Airport/Runway, Shopping
HOA
- Has HOA: No
Location
- Region: Kamloops
Financial & listing details
- Price per square foot: C$284/sqft
- Annual tax amount: C$5,434
- Date on market: 8/18/2026
- Cumulative days on market: 286 days
- Ownership: Freehold,Fee Simple
Price history
Price history is unavailable.
Public tax history
Tax history is unavailable.
Climate risks
Neighborhood: Brocklehurst
Nearby schools
GreatSchools rating
No schools nearby
We couldn't find any schools near this home.

Similar homes
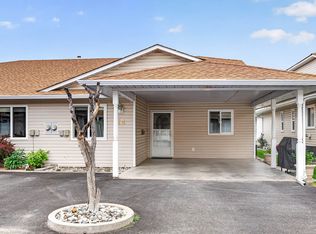
- C$689,9005 bd2 ba2.4k sqft1087 Laroque St, Kamloops, BC V2B 5L6For Sale
 MLS ID #10397554, Josh Fowler. Association of Interior REALTORS
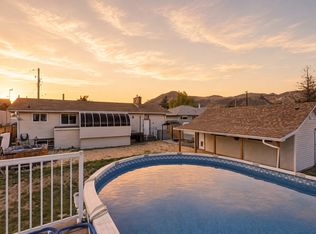
 - C$689,9004 bd2 ba1.9k sqft875 Surrey Ave, Kamloops, BC V2B 1P7For Sale
 MLS ID #10397515, Jason Fowles. Association of Interior REALTORS
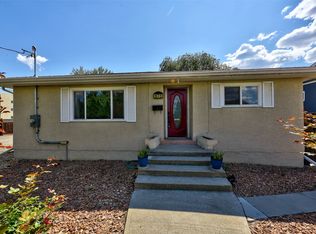
 - C$699,9004 bd3 ba2k sqft881 McGillivray St, Kamloops, BC V2B 5R5For Sale
 MLS ID #10399037, Rod Branch. Association of Interior REALTORS
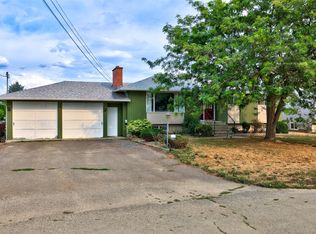
 - C$649,9005 bd2 ba2.2k sqft1636 Tranquille Rd, Kamloops, BC V2B 3L4For Sale
 MLS ID #10399908, Julian Corredor. Association of Interior REALTORS
