Well maintained rancher-style home offering a functional layout, generous storage, and low-maintenance living in a friendly bareland strata community. . The spacious foyer leads into the kitchen, which includes all appliances and space for a small eating nook. The adjoining dining and living areas provide access to a covered patio, providing outdoor living space. A bedroom off the entry makes an excellent office, den, or craft room. Main floor laundry includes stacking washer and dryer along with a 3-piece bathroom featuring an updated, tiled walk-in shower. The primary bedroom is spacious and offers a barn door separating the closet area and the 4-piece ensuite. Basement access is available by a built-in lift, which the seller is including, along with the basement fridge and freezer. Downstairs also features a craft room or potential guest bedroom plus a large workshop/storage area. Affordable strata fees of only $155/month and pets allowed. Many important improvements have been completed, including replacement of the Poly B plumbing, furnace (November 2022), and hot water tank (September 2025). Residents can also enjoy access to a hospitality room for larger gatherings and entertaining. Quick possession possible.
For sale
C$489,900
1195 14th St #14, Kamloops, BC V2B 8L1
2beds
1,876sqft
Townhouse
Built in 1993
-- sqft lot
$-- Zestimate®
C$261/sqft
C$155/mo HOA
What's special
Functional layoutGenerous storageSpacious foyer
- 63 days |
- 10 |
- 0 |
Zillow last checked:
Listing updated:
Listed by:
Loni Hamer-Jackson,
REMAX Kamloops,
Jaclyn Frilund,
REMAX Kamloops
Source: Association of Interior REALTORS,MLS®#: 10387618Originating MLS®#: Association of Interior REALTORS
Facts & features
Interior
Bedrooms & bathrooms
- Bedrooms: 2
- Bathrooms: 3
- Full bathrooms: 2
- 1/2 bathrooms: 1
Primary bedroom
- Level: Main
- Dimensions: 12.00x14.00
Bedroom
- Level: Main
- Dimensions: 12.00x9.00
Other
- Features: Four Piece Bathroom
- Level: Main
- Dimensions: 0 x 0
Den
- Level: Basement
- Dimensions: 15.50x9.00
Dining room
- Level: Main
- Dimensions: 10.00x11.00
Other
- Features: Three Piece Bathroom
- Level: Main
- Dimensions: 0 x 0
Half bath
- Features: Two Piece Bathroom
- Level: Basement
- Dimensions: 0 x 0
Kitchen
- Level: Main
- Dimensions: 11.50x12.50
Living room
- Level: Main
- Dimensions: 14.00x12.00
Recreation
- Level: Basement
- Dimensions: 11.00x9.00
Workshop
- Level: Basement
- Dimensions: 13.00x24.00
Heating
- Forced Air
Cooling
- Central Air
Appliances
- Laundry: In Unit
Features
- Den
- Has basement: No
- Has fireplace: No
- Common walls with other units/homes: 1 Common Wall
Interior area
- Total interior livable area: 1,876 sqft
- Finished area above ground: 1,076
- Finished area below ground: 800
Property
Parking
- Total spaces: 2
- Parking features: Attached, Garage, On Site
- Attached garage spaces: 2
- Details: Strata Parking Type:LCP - Limited Common Property
Features
- Levels: One
- Stories: 1
- Pool features: None
Details
- Additional structures: Workshop
- Parcel number: 018287786
- Zoning: RM2
- Special conditions: Standard
Construction
Type & style
- Home type: Townhouse
- Architectural style: Ranch
- Property subtype: Townhouse
Condition
- New construction: No
- Year built: 1993
Utilities & green energy
- Sewer: Public Sewer
- Water: Public
Community & HOA
HOA
- Has HOA: No
- HOA fee: C$155 monthly
Location
- Region: Kamloops
Financial & listing details
- Price per square foot: C$261/sqft
- Annual tax amount: C$3,269
- Date on market: 5/19/2026
- Cumulative days on market: 64 days
- Ownership: Freehold,Strata
Loni Hamer-Jackson
Loni Hamer-Jackson
By pressing Contact Agent, you agree that the real estate professional identified above may call/text you about your search, which may involve use of automated means and pre-recorded/artificial voices. You don't need to consent as a condition of buying any property, goods, or services. Message/data rates may apply. You also agree to our Terms of Use. Zillow does not endorse any real estate professionals. We may share information about your recent and future site activity with your agent to help them understand what you're looking for in a home.
Price history
Price history is unavailable.
Public tax history
Tax history is unavailable.
Climate risks
Neighborhood: Brocklehurst
Nearby schools
GreatSchools rating
No schools nearby
We couldn't find any schools near this home.
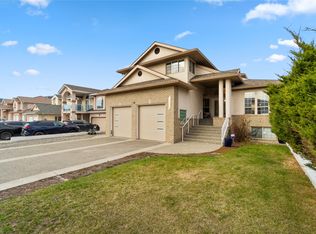
- C$974,9007 bd5 ba3.9k sqft1153 14th St, Kamloops, BC V2B8K7For Sale
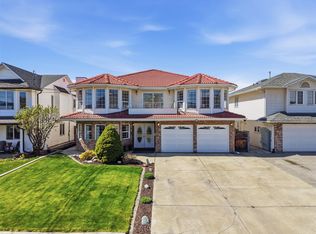
- C$899,9007 bd4 ba3.6k sqft1165 13th St, Kamloops, BC V2B8K4For Sale
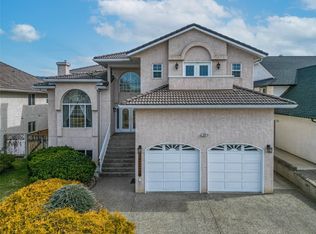
- C$1,295,0008 bd7 ba4.9k sqft1120 14th St, Kamloops, BC V2B8K7For Sale
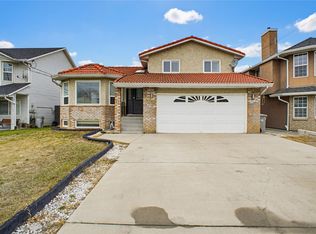
- C$729,9004 bd4 ba2.4k sqft1133 13th St, Kamloops, BC V2B8K4For Sale
- C$573,9002 bd3 ba2.5k sqft1195 14th St #43, Kamloops, BC V2B8L1For Sale
- C$519,9002 bd2 ba1.1k sqft1285 14th St #19, Kamloops, BC V2B8K9For Sale
- C$519,9002 bd2 ba1k sqft1285 14th St #17, Kamloops, BC V2B8K9For Sale
- C$359,9003 bd2 ba1k sqft1375 Ord Rd #69, Kamloops, BC V2B7V3For Sale
Similar homes
- C$573,9002 bd3 ba2.5k sqft1195 14th St #43, Kamloops, BC V2B 8L1For Sale
 MLS ID #10365891, Oluwole Oyeleke. Association of Interior REALTORS
 - C$519,9002 bd2 ba1.1k sqft1285 14th St #19, Kamloops, BC V2B 8K9For Sale
 MLS ID #10394461, Kylie Taphorn. Association of Interior REALTORS
 - C$480,0003 bd2 ba1.5k sqft1741 Tranquille Rd #13, Kamloops, BC V2B 0C3For Sale
 MLS ID #10387242, Carmeliza Hurst. Association of Interior REALTORS
 - C$459,9003 bd2 ba1.4k sqft1780 Springview Pl #309, Kamloops, BC V2E 1J4For Sale
 MLS ID #10395170, Dana Storfield. Association of Interior REALTORS
 - C$484,9002 bd3 ba1.7k sqft411 Aberdeen Dr #12, Kamloops, BC V1S 1X2For SaleMLS ID #10393567, Jaclyn Frilund. Association of Interior REALTORS
- C$525,0004 bd4 ba1.8k sqft1750 McKinley Ct #40, Kamloops, BC V2E 2N5For SaleMLS ID #10394385, Derek Leippi. Association of Interior REALTORS
- C$539,9004 bd3 ba2.1k sqft685 Singh St #5, Kamloops, BC V2B 5C5For SaleMLS ID #10392193, David Payne. Association of Interior REALTORS
- C$499,9004 bd2 ba1.4k sqft2667 Young Pl, Kamloops, BC V2B 8A4For SaleMLS ID #10394012, Melissa Vike. Association of Interior REALTORS
- C$515,0003 bd3 ba1.5k sqft2046 Robson Pl #22, Kamloops, BC V2E 0A5For SaleMLS ID #10392494, Ian Tang. Association of Interior REALTORS
- C$474,9993 bd2 ba1.3k sqft2020 Robson Pl #52, Kamloops, BC V2E 2N2For SaleMLS ID #10390829, Scott Arsenault. Association of Interior REALTORS
- C$463,0003 bd2 ba1.9k sqft1570 Freshfield Rd #14, Kamloops, BC V2E 1R6For SaleMLS ID #10389169, Daimion Applegath. Association of Interior REALTORS
- C$579,9003 bd2 ba1.6k sqft840 Nicolani Dr, Kamloops, BC V2B 5B3For SaleMLS ID #10388937, Richard Bates. Association of Interior REALTORS
- C$474,9003 bd2 ba1.4k sqft1469 Springhill Dr #9, Kamloops, BC V2E 1H5For SaleMLS ID #10389943, Adam Popien. Association of Interior REALTORS
- C$459,9004 bd3 ba1.7k sqft726 Dunrobin Dr #1, Kamloops, BC V1S 1X3For SaleMLS ID #10391816, Jeremy Reid. Association of Interior REALTORS
- C$519,9003 bd1 ba1.9k sqft919 Schreiner St, Kamloops, BC V2B 5V8For SaleMLS ID #10392215, Loni Hamer-Jackson. Association of Interior REALTORS
- C$559,0005 bd2 ba2k sqft1125 Halston Ave, Kamloops, BC V2B 2C2For SaleMLS ID #10385846, Christa Palasty. Association of Interior REALTORS
- C$399,9004 bd2 ba1.5k sqft800 Valhalla Dr #3, Kamloops, BC V2B 1R8For SaleMLS ID #10376913, David Payne. Association of Interior REALTORS
- C$529,9002 bd2 ba1.2k sqft1750 Pacific Way #51, Kamloops, BC V2E 2K8For SaleMLS ID #10389650, Cassidy Morgan. Association of Interior REALTORS
- C$489,0003 bd2 ba1.3k sqft1570 Freshfield Rd #47, Kamloops, BC V2E 1R6For SaleMLS ID #10382825, Chris Chan. Association of Interior REALTORS
- C$349,9002 bd2 ba1k sqft860 Nicolani Dr #212, Kamloops, BC V2B 5B3For SaleMLS ID #10394133, Barbara Rohrmoser. Association of Interior REALTORS
