Welcome to 4-1876 Tranquille Rd at Kirman Mews. This well-maintained and updated 2-bedroom, 2-bathroom townhome is a great opportunity for first-time home buyers, investors, or those looking to downsize. Offering over 1,000 sq ft of comfortable living space, the home features a functional layout, in-suite laundry, a private deck, and a convenient location just steps from shopping, transit, and everyday amenities. Recent updates include new countertops and backsplash, fresh paint, a new fridge, and an in-wall A/C unit, along with numerous other improvements completed over the past five years. With plenty of space, great functionality, and a convenient location, this move-in-ready townhome is a fantastic place to call home or add to your investment portfolio. Contact the listing agent for more information or to book your private showing today!
For sale
C$399,999
1876 Tranquille Rd Unit 4, Kamloops, BC V2B 3L8
2beds
1,025sqft
Townhouse
Built in 1994
-- sqft lot
$-- Zestimate®
C$390/sqft
C$230/mo HOA
What's special
Functional layoutIn-suite laundryPrivate deckNew countertops and backsplashFresh paintNew fridge
- 46 days
- 4
- 0
Zillow last checked:
Listing updated:
Listed by:
Marc Bouchard,
eXp Realty (Kamloops)
Source: Association of Interior REALTORS,MLS®#: 10399312Originating MLS®#: Association of Interior REALTORS
Facts & features
Interior
Bedrooms & bathrooms
- Bedrooms: 2
- Bathrooms: 2
- Full bathrooms: 1
- 1/2 bathrooms: 1
Primary bedroom
- Description: Primary Bedroom
- Level: Main
- Dimensions: 10.08x13.00
Bedroom
- Description: Bedroom
- Level: Main
- Dimensions: 9.00x13.00
Other
- Description: Bathroom - Full
- Features: Four Piece Bathroom
- Level: Main
- Dimensions: 11.83x7.42
Half bath
- Description: Bathroom - Half
- Features: Two Piece Bathroom
- Level: Main
- Dimensions: 6.75x4.00
Kitchen
- Description: Kitchen
- Level: Main
- Dimensions: 14.25x12.25
Living room
- Description: Living Room
- Level: Main
- Dimensions: 12.50x18.75
Heating
- Baseboard, Electric
Cooling
- Window Unit(s)
Appliances
- Included: Dryer, Dishwasher, Range, Refrigerator, Washer
- Laundry: In Unit
Features
- Flooring: Carpet, Laminate, Vinyl
- Has basement: No
- Number of fireplaces: 1
- Fireplace features: Gas
- Common walls with other units/homes: 2+ Common Walls
Interior area
- Total interior livable area: 1,025 sqft
- Finished area above ground: 1,025
- Finished area below ground: 0
Video & virtual tour
Property
Parking
- Total spaces: 2
- Parking features: Parking Space(s), On Street
- Details: Strata Parking Type:CP - Rented by Strata/Assoc
Features
- Levels: One
- Stories: 1
- Patio & porch: Patio
- Pool features: None
Lot
- Features: Central Business District, Easy Access
Details
- Parcel number: 018759921
- Zoning: RM-3
- Special conditions: Standard
Construction
Type & style
- Home type: Townhouse
- Property subtype: Townhouse
Materials
- Vinyl Siding, Wood Frame
- Foundation: Concrete Perimeter
- Roof: Asphalt,Shingle
Condition
- Year built: 1994
Utilities & green energy
- Sewer: Public Sewer
- Water: Public
Community & HOA
Community
- Features: Recreation Area, Airport/Runway, Shopping
HOA
- Has HOA: No
- HOA fee: C$230 monthly
Location
- Region: Kamloops
Financial & listing details
- Price per square foot: C$390/sqft
- Annual tax amount: C$2,337
- Date on market: 8/31/2026
- Cumulative days on market: 47 days
- Ownership: Freehold,Strata
Price history
Price history is unavailable.
Public tax history
Tax history is unavailable.
Climate risks
Neighborhood: Brocklehurst
Nearby schools
GreatSchools rating
No schools nearby
We couldn't find any schools near this home.
- C$209,0001 bd1 ba804 sqft1900 Tranquille Rd #1, Kamloops, BC V2B7V1For Sale

- C$268,0002 bd1 ba811 sqft1900 Tranquille Rd #44, Kamloops, BC V2B7V1For Sale
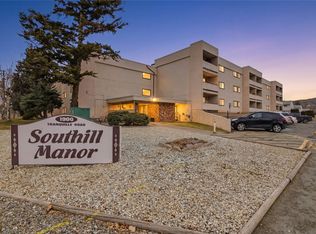
- C$229,9002 bd1 ba800 sqft1900 Tranquille Rd #16, Kamloops, BC V2B7V1For Sale
- C$299,9001 bd1 ba598 sqft760 Mayfair St #300, Kamloops, BC V2B0E5For Sale
Similar homes
- C$399,0004 bd2 ba1.3k sqft1946 Tranquille Rd #9, Kamloops, BC V2B 3M5For Sale
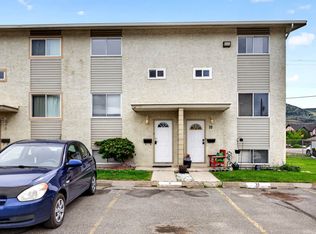 MLS ID #10388213, Hudson Purba. Association of Interior REALTORS
 - C$424,9003 bd1 ba1.2k sqft871 McQueen Dr, Kamloops, BC V2B 7X8For Sale
 MLS ID #10402348, Blair Harper. Association of Interior REALTORS
 - C$399,9003 bd1 ba1.1k sqft665 McBeth Pl #80, Kamloops, BC V2C 5V9For Sale
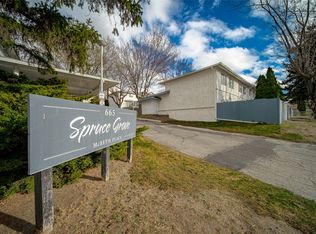 MLS ID #10383766, Taj Sandur. Association of Interior REALTORS
 - C$389,9004 bd2 ba1.5k sqft800 Valhalla Dr #3, Kamloops, BC V2B 1R8For Sale
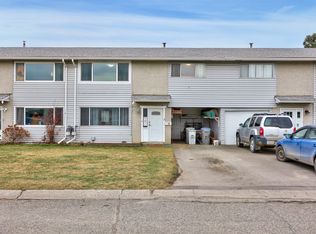 MLS ID #10376913, David Payne. Association of Interior REALTORS
