Newly renovated townhouse featuring updated kitchen, bathrooms, flooring, paint, and appliances. The top floor offers 2 bedrooms and a 4-piece bathroom, while the basement includes 2 additional bedrooms and a 3-piece bathroom. Conveniently located within walking distance to shopping, work, and schools. Perfect for first-time buyers or investors. Furnace and hot water tank replaced within the last 5 years. All measurements are approximate. Please contact the listing agent for more information.
For sale
C$419,900
1946 Tranquille Rd #9, Kamloops, BC V2B 3M5
4beds
1,386sqft
Townhouse
Built in 1982
-- sqft lot
$-- Zestimate®
C$303/sqft
C$395/mo HOA
What's special
Updated kitchen
- 127 days
- 5
- 0
Zillow last checked:
Listing updated:
Listed by:
Hudson Purba,
Coldwell Banker Executives Realty (Kamloops)
Source: Association of Interior REALTORS,MLS®#: 10388213Originating MLS®#: Association of Interior REALTORS
Facts & features
Interior
Bedrooms & bathrooms
- Bedrooms: 4
- Bathrooms: 2
- Full bathrooms: 2
Primary bedroom
- Description: Bedroom
- Level: Second
- Dimensions: 11.00x13.00
Bedroom
- Description: Bedroom
- Level: Basement
- Dimensions: 8.00x10.00
Bedroom
- Description: Bedroom
- Level: Basement
- Dimensions: 9.00x11.00
Bedroom
- Description: Bedroom
- Level: Second
- Dimensions: 9.00x12.00
Dining room
- Description: Dining Room
- Level: Main
- Dimensions: 8.67x8.00
Other
- Description: Bathroom - Three Quarter
- Features: Three Piece Bathroom
- Level: Basement
- Dimensions: 0 x 0
Other
- Description: Bathroom - Full
- Features: Four Piece Bathroom
- Level: Second
- Dimensions: 0 x 0
Kitchen
- Description: Kitchen
- Level: Main
- Dimensions: 7.00x9.00
Living room
- Description: Living Room
- Level: Main
- Dimensions: 11.00x15.00
Heating
- Natural Gas, Other
Cooling
- None
Appliances
- Laundry: In Unit
Features
- Flooring: Mixed
- Basement: None
- Has fireplace: No
- Common walls with other units/homes: 2+ Common Walls
Interior area
- Total interior livable area: 1,386 sqft
- Finished area above ground: 924
- Finished area below ground: 462
Property
Parking
- Parking features: Open
- Has uncovered spaces: Yes
- Details: Strata Parking Type:CP - Assigned by Strata/Assoc
Features
- Levels: Two
- Stories: 2
- Pool features: None
- Waterfront features: None
Details
- Parcel number: 002237407
- Zoning: RM3
- Special conditions: Standard
Construction
Type & style
- Home type: Townhouse
- Property subtype: Townhouse
Materials
- Stucco, Wood Frame
- Foundation: Concrete Perimeter
- Roof: Asphalt,Shingle
Condition
- Updated/Remodeled
- New construction: No
- Year built: 1982
- Major remodel year: 2026
Utilities & green energy
- Sewer: Public Sewer
- Water: Public
Community & HOA
HOA
- Has HOA: No
- HOA fee: C$395 monthly
Location
- Region: Kamloops
Financial & listing details
- Price per square foot: C$303/sqft
- Tax assessed value: C$354,900
- Annual tax amount: C$2,198
- Date on market: 5/20/2026
- Cumulative days on market: 127 days
- Ownership: Freehold,Strata
Price history
Price history is unavailable.
Public tax history
Tax history is unavailable.
Climate risks
Neighborhood: Brocklehurst
Nearby schools
GreatSchools rating
No schools nearby
We couldn't find any schools near this home.
Similar homes
- C$423,8004 bd2 ba1.3k sqft643 McBeth Pl #116, Kamloops, BC V2C 5V9For Sale
 MLS ID #10400780, Phil Dabner. Association of Interior REALTORS
 - C$399,9992 bd2 ba1k sqft1876 Tranquille Rd Unit 4, Kamloops, BC V2B 3L8For Sale
 MLS ID #10399312, Marc Bouchard. Association of Interior REALTORS
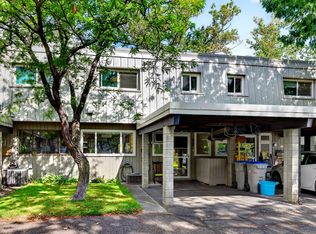
 - C$399,9003 bd2 ba1.2k sqft249 Kitchener Cres #22, Kamloops, BC V2B 1B9For Sale
 MLS ID #10400820, Helen Ralph. Association of Interior REALTORS
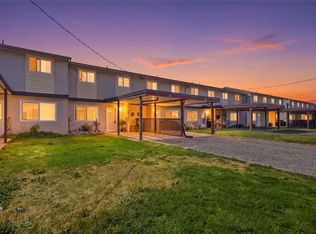
 - C$369,9003 bd1 ba1k sqft1697 Greenfield Ave #56, Kamloops, BC V2B 4N5For Sale
 MLS ID #10398855, Blair Harper. Association of Interior REALTORS
