This completely renovated 3-bedroom, 1.5 bath townhouse offers a rare combination of comfortable indoor living, beautiful natural surroundings and central Kamloops convenience. The main floor features a bright kitchen with generous storage, shaker cabinetry, soft-close drawers/doors, and warm butcher-block counters. Updated bathroom with marble flooring + stone countertops, and bright and cozy living room with access to a covered three-season patio that feels like a true extension of the living space perfect for morning coffee, summer dinners, reading, or enjoying the beautiful outdoors. Upstairs there are three good-sized bedrooms, closet organizers, crawl-space storage, updated 5 piece bathroom, and laundry-room. Very quiet location in the complex with mature trees, landscaped common areas and open green space that create a setting that feels established and restful. The complex also offers a seasonal outdoor pool, a landscaped central green space, river access, walking and cycling routes, and a nearby park space + local recreation steps away. This home has been extensively updated throughout including kitchen, bathrooms, flooring, windows, furnace, roof, and more. Meticulously maintained and pride of ownership is evident throughout. Centrally located close to all amenities and a must to view!
For sale
C$399,900
249 Kitchener Cres #22, Kamloops, BC V2B 1B9
3beds
1,216sqft
Townhouse
Built in 1971
-- sqft lot
$-- Zestimate®
C$329/sqft
C$473/mo HOA
What's special
Bright kitchenGenerous storageShaker cabinetryWarm butcher-block countersThree good-sized bedroomsCloset organizersMature trees
- 11 days
- 16
- 0
Zillow last checked:
Listing updated:
Listed by:
Helen Ralph,
REMAX Kamloops,
Chris Ralph,
REMAX Kamloops
Source: Association of Interior REALTORS,MLS®#: 10400820Originating MLS®#: Association of Interior REALTORS
Facts & features
Interior
Bedrooms & bathrooms
- Bedrooms: 3
- Bathrooms: 2
- Full bathrooms: 1
- 1/2 bathrooms: 1
Primary bedroom
- Level: Second
- Dimensions: 13.58x9.83
Bedroom
- Level: Second
- Dimensions: 8.83x10.00
Bedroom
- Level: Second
- Dimensions: 9.92x10.00
Dining room
- Level: Main
- Dimensions: 8.00x14.00
Other
- Features: Five Piece Bathroom
- Level: Second
- Dimensions: 0 x 0
Half bath
- Features: Two Piece Bathroom
- Level: Main
- Dimensions: 0 x 0
Kitchen
- Level: Main
- Dimensions: 15.42x7.00
Laundry
- Level: Second
- Dimensions: 5.58x4.83
Living room
- Level: Main
- Dimensions: 13.50x11.00
Heating
- Forced Air, Natural Gas
Cooling
- Central Air
Appliances
- Laundry: In Unit
Features
- Has basement: No
- Has fireplace: No
- Common walls with other units/homes: 2+ Common Walls
Interior area
- Total interior livable area: 1,216 sqft
- Finished area above ground: 1,216
- Finished area below ground: 0
Property
Parking
- Total spaces: 1
- Parking features: Carport, On Site
- Carport spaces: 1
- Details: Strata Parking Type:Other
Features
- Levels: Two
- Stories: 2
- Pool features: None
Details
- Parcel number: 001476173
- Zoning: RM2
- Special conditions: Standard
Construction
Type & style
- Home type: Townhouse
- Property subtype: Townhouse
Condition
- New construction: No
- Year built: 1971
Utilities & green energy
- Sewer: Public Sewer
- Water: Public
Community & HOA
HOA
- Has HOA: No
- Amenities included: Pool
- HOA fee: C$473 monthly
Location
- Region: Kamloops
Financial & listing details
- Price per square foot: C$329/sqft
- Annual tax amount: C$2,633
- Date on market: 9/14/2026
- Cumulative days on market: 11 days
- Ownership: Freehold,Strata
Price history
Price history is unavailable.
Public tax history
Tax history is unavailable.
Climate risks
Neighborhood: North Shore
Nearby schools
GreatSchools rating
No schools nearby
We couldn't find any schools near this home.
Similar homes
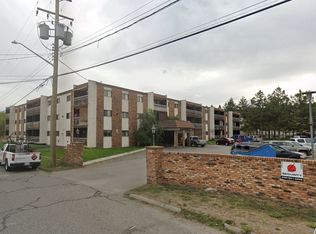
- C$385,0003 bd2 ba1.1k sqft249 Kitchener Cres #5, Kamloops, BC V2B 1B9For Sale
 MLS ID #10401141, Christa Palasty. Association of Interior REALTORS
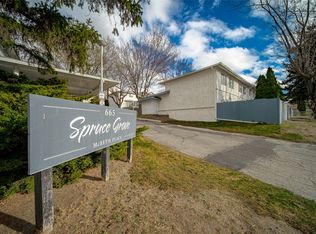
 - C$399,9003 bd1 ba1.1k sqft665 McBeth Pl #80, Kamloops, BC V2C 5V9For Sale
 MLS ID #10383766, Taj Sandur. Association of Interior REALTORS
 - C$423,8004 bd2 ba1.3k sqft643 McBeth Pl #116, Kamloops, BC V2C 5V9For Sale
 MLS ID #10400780, Phil Dabner. Association of Interior REALTORS
 - C$424,9003 bd2 ba1.4k sqft1469 Springhill Dr #9, Kamloops, BC V2E 1H5For Sale
 MLS ID #10400252, Adam Popien. Association of Interior REALTORS
