Court Ordered Sale - notice required to show. 2 bedroom,1 bathroom on the main floor with a partially finished basement. This home is in central location with a 450 sq foot shop. Located only minutes to downtown shopping, transportation and many amenities. The over sized 1 car detached shop has 220 power with sub panel and lane access. There is tons of extra parking for your toys and RV. Some updates were completed to the home around 2012 include, flooring, paint, central a/c unit and more! Main floor has 2 bedrooms nice sized kitchen, main bathroom, living room and laundry room. Basement is mostly finished with a rec room, bedroom, bar area and has rough ins for a second bathroom. Roof needs to be replaced. Any offers must be subject to court approval. Schedule A to accompany all offers.
For sale
C$474,500
223 Larch Ave, Kamloops, BC V2B 1C8
3beds
1,506sqft
Single Family Residence
Built in 1956
6,098 Square Feet Lot
$-- Zestimate®
C$315/sqft
C$-- HOA
What's special
Partially finished basementLane access
- 55 days
- 20
- 0
Zillow last checked:
Listing updated:
Listed by:
Andrew Karpiak,
Royal LePage Westwin Realty
Source: Association of Interior REALTORS,MLS®#: 10399110Originating MLS®#: Association of Interior REALTORS
Facts & features
Interior
Bedrooms & bathrooms
- Bedrooms: 3
- Bathrooms: 1
- Full bathrooms: 1
Primary bedroom
- Level: Main
- Dimensions: 10.00x9.00
Bedroom
- Level: Main
- Dimensions: 10.00x9.00
Bedroom
- Level: Basement
- Dimensions: 12.00x12.00
Other
- Features: Four Piece Bathroom
- Level: Main
- Dimensions: 0 x 0
Kitchen
- Level: Main
- Dimensions: 11.00x11.00
Living room
- Level: Main
- Dimensions: 18.00x11.00
Recreation
- Level: Basement
- Dimensions: 14.00x7.00
Heating
- Natural Gas
Cooling
- None
Features
- Basement: Full,Partially Finished
- Has fireplace: No
Interior area
- Total interior livable area: 1,506 sqft
- Finished area above ground: 793
- Finished area below ground: 713
Property
Parking
- Total spaces: 1
- Parking features: Detached, Garage, RV Access/Parking
- Garage spaces: 1
Features
- Levels: Two
- Stories: 2
- Pool features: None
Lot
- Size: 6,098 Square Feet
Details
- Parcel number: 007296258
- Zoning: R2
- Special conditions: Third Party Approval
Construction
Type & style
- Home type: SingleFamily
- Architectural style: Ranch
- Property subtype: Single Family Residence
Condition
- New construction: No
- Year built: 1956
- Major remodel year: 2012
Utilities & green energy
- Sewer: Public Sewer
- Water: Public
Community & HOA
HOA
- Has HOA: No
Location
- Region: Kamloops
Financial & listing details
- Price per square foot: C$315/sqft
- Annual tax amount: C$3,522
- Date on market: 8/28/2026
- Cumulative days on market: 56 days
- Ownership: Freehold,Fee Simple
Price history
Price history is unavailable.
Public tax history
Tax history is unavailable.
Climate risks
Neighborhood: North Shore
Nearby schools
GreatSchools rating
No schools nearby
We couldn't find any schools near this home.
Similar homes
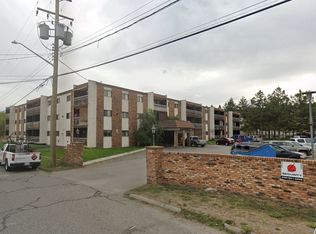
- C$444,9003 bd2 ba2.1k sqft147 Oak Rd, Kamloops, BC V2B 1K7For Sale
 MLS ID #10400188, Ian Lyons. Association of Interior REALTORS
 - C$499,9002 bd2 ba1.1k sqft960 Nicola St, Kamloops, BC V2C 2R9For Sale
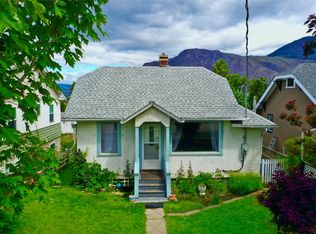 MLS ID #10403912, Parker Bennett. Association of Interior REALTORS
 - C$620,0004 bd2 ba2k sqft211 Fort Ave, Kamloops, BC V2B 1H4For Sale
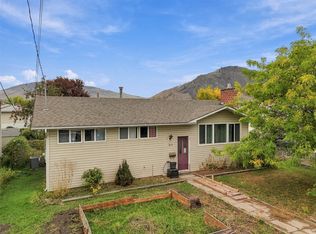 MLS ID #10403090, Rebecca Ouellet. Association of Interior REALTORS
 - C$549,9003 bd2 ba1.5k sqft146 Marcel St, Kamloops, BC V2B 4C3For Sale
 MLS ID #10394286, Daimion Applegath. Association of Interior REALTORS
