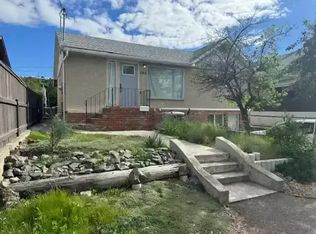
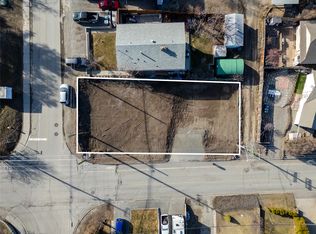
Great West End location with outstanding river views, This 3 bedroom 2.5 bath home sits on a large .24 acre lot with mature landscaping. The main floor hosts the kitchen, living and dining rooms, powder room and access to a small deck that leads to the expansive yard and garage. The upper floor is comprised of 3 bedrooms with a 3 piece ensuite in the primary bedroom and a second full bathroom. The basement houses the laundry area, rec-room and loads of storage. Roof, furnace, A/C, and HW tank have been recently replaced giving you peace of mind. The large landscaped yard features underground sprinklers and the bonus of a back alley. Terrific potential for the addition of a carriage house or garden suite [with City approval] to maximize the properties potential. Quick possession possible.
For sale
C$619,900
507 Strathcona Ter, Kamloops, BC V2C 1C2
3beds
1,665sqft
Single Family Residence
Built in 1965
0.25 Acres Lot
$-- Zestimate®
C$372/sqft
C$-- HOA
What's special
Outstanding river viewsMature landscapingLiving and dining roomsSmall deckExpansive yardBack alley
- 38 days
- 29
- 0
Zillow last checked:
Listing updated:
Listed by:
Ian Lyons,
Royal LePage Westwin Realty
Source: Association of Interior REALTORS,MLS®#: 10399493Originating MLS®#: Association of Interior REALTORS
Facts & features
Interior
Bedrooms & bathrooms
- Bedrooms: 3
- Bathrooms: 3
- Full bathrooms: 2
- 1/2 bathrooms: 1
Primary bedroom
- Level: Second
- Dimensions: 10.00x15.00
Bedroom
- Level: Second
- Dimensions: 8.00x10.00
Bedroom
- Level: Second
- Dimensions: 9.58x9.00
Other
- Features: Three Piece Bathroom
- Level: Second
- Dimensions: 0 x 0
Dining room
- Level: Main
- Dimensions: 10.17x10.00
Foyer
- Level: Main
- Dimensions: 3.50x7.50
Other
- Features: Four Piece Bathroom
- Level: Second
- Dimensions: 0 x 0
Half bath
- Features: Two Piece Bathroom
- Level: Main
- Dimensions: 0 x 0
Kitchen
- Level: Main
- Dimensions: 10.17x9.58
Laundry
- Level: Basement
- Dimensions: 20.00x11.00
Living room
- Level: Main
- Dimensions: 17.25x12.00
Recreation
- Level: Basement
- Dimensions: 15.00x11.00
Heating
- Forced Air
Cooling
- Central Air
Appliances
- Included: Built-In Range, Built-In Oven, Dryer, Dishwasher, Microwave, Refrigerator, Range Hood, Washer
Features
- Flooring: Mixed
- Basement: Partially Finished
- Number of fireplaces: 1
- Fireplace features: Gas
Interior area
- Total interior livable area: 1,665 sqft
- Finished area above ground: 1,345
- Finished area below ground: 320
Property
Parking
- Total spaces: 5
- Parking features: Attached, Garage
- Attached garage spaces: 1
- Uncovered spaces: 4
Features
- Levels: Three Or More
- Stories: 3
- Patio & porch: Deck, Balcony
- Exterior features: Balcony
- Pool features: None
Lot
- Size: 0.25 Acres
Details
- Additional parcels included: 0
- Parcel number: 009564730
- Zoning: R2
- Zoning description: Residential
- Special conditions: Standard
Construction
Type & style
- Home type: SingleFamily
- Architectural style: Two Story
- Property subtype: Single Family Residence
Materials
- Stucco, Wood Siding, Wood Frame
- Foundation: Concrete Perimeter
- Roof: Asphalt,Shingle
Condition
- New construction: No
- Year built: 1965
Utilities & green energy
- Sewer: Public Sewer
- Water: Public
Community & HOA
Community
- Security: Security System
HOA
- Has HOA: No
Location
- Region: Kamloops
Financial & listing details
- Price per square foot: C$372/sqft
- Annual tax amount: C$4,632
- Date on market: 9/1/2026
- Cumulative days on market: 121 days
- Ownership: Freehold,Fee Simple
Price history
Price history is unavailable.
Public tax history
Tax history is unavailable.
Climate risks
Neighborhood: West End
Nearby schools
GreatSchools rating
No schools nearby
We couldn't find any schools near this home.

Similar homes
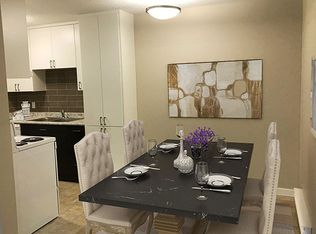
- C$599,9003 bd3 ba1.9k sqft815 Kambia Cres, Kamloops, BC V2B 7M8For Sale
 MLS ID #10403019, Quinn Pache. Association of Interior REALTORS
 - C$625,0003 bd2 ba1.8k sqft1725 Coldwater Dr, Kamloops, BC V2E 2R3For Sale
 MLS ID #10403045, Barbara Rohrmoser. Association of Interior REALTORS
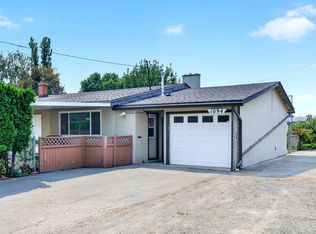
 - C$654,9004 bd2 ba1.5k sqft1094 Schreiner St, Kamloops, BC V2B 5W3For Sale
 MLS ID #10403292, Carmen Zwarich. Association of Interior REALTORS
 - C$615,0003 bd2 ba1.6k sqft629 Richmond Ave, Kamloops, BC V2B 1T4For Sale
 MLS ID #10398625, Jeremy Bates. Association of Interior REALTORS
