Great opportunity in Downtown Kamloops! First time offered since 1967, this solid, well-built home has been beautifully maintained and cared for over the years. Amazing location backing directly onto Kinsmen Tot Lot Park and just around the corner from Lloyd George French Immersion Elementary School. Situated on a 50x120 lot with R2 zoning, the property offers excellent future potential, including the possibility of an in-law suite in the basement. The bright and functional floor plan features an open-concept kitchen and spacious living room with 3+1 bedrooms and 2 updated bathrooms. Rear lane access leads to a detached single garage/shop with additional parking at the back. Major updates include roof (2023), furnace/AC (2022), bathroom renovation (2021), 125 amp electrical service, plus furnace and A/C regularly maintained by IPH. A fantastic opportunity for families, investors, or anyone looking for a well-cared-for home in an established neighbourhood with room to add value. Solid bones, great location, and plenty of potential. Quick possession possible!
For sale
C$589,900
719 Pine St, Kamloops, BC V2C 2Z7
4beds
1,772sqft
Single Family Residence
Built in 1950
6,098 Square Feet Lot
$-- Zestimate®
C$333/sqft
C$-- HOA
What's special
Open-concept kitchenRear lane access
- 18 days
- 76
- 2
Zillow last checked:
Listing updated:
Listed by:
Rie Takahashi,
REMAX Kamloops,
Ayla Spizawka,
REMAX Kamloops
Source: Association of Interior REALTORS,MLS®#: 10399867Originating MLS®#: Association of Interior REALTORS
Facts & features
Interior
Bedrooms & bathrooms
- Bedrooms: 4
- Bathrooms: 2
- Full bathrooms: 2
Primary bedroom
- Level: Main
- Dimensions: 10.42x10.33
Bedroom
- Level: Main
- Dimensions: 9.92x10.33
Bedroom
- Level: Main
- Dimensions: 9.17x13.58
Bedroom
- Level: Basement
- Dimensions: 10.17x11.67
Dining room
- Level: Main
- Dimensions: 14.83x7.83
Other
- Level: Main
- Dimensions: 0 x 0
Other
- Features: Three Piece Bathroom
- Level: Basement
- Dimensions: 0 x 0
Kitchen
- Level: Main
- Dimensions: 14.83x8.92
Laundry
- Level: Basement
- Dimensions: 17.25x12.17
Living room
- Level: Main
- Dimensions: 18.08x11.33
Other
- Level: Basement
- Dimensions: 10.17x8.08
Recreation
- Level: Basement
- Dimensions: 15.83x12.17
Recreation
- Level: Main
- Dimensions: 16.33x8.92
Storage room
- Level: Basement
- Dimensions: 6.00x12.33
Storage room
- Level: Basement
- Dimensions: 4.50x11.75
Heating
- Forced Air, Natural Gas
Cooling
- Central Air
Features
- Basement: Full,Finished,Separate Entrance,Walk-Out Access
- Has fireplace: No
Interior area
- Total interior livable area: 1,772 sqft
- Finished area above ground: 1,145
- Finished area below ground: 627
Property
Parking
- Total spaces: 1
- Parking features: Additional Parking, Attached, Garage, RV Access/Parking
- Attached garage spaces: 1
Features
- Levels: Two,Multi/Split
- Stories: 2
- Pool features: None
Lot
- Size: 6,098 Square Feet
Details
- Parcel number: 012135160
- Zoning: R2
- Special conditions: Standard
Construction
Type & style
- Home type: SingleFamily
- Architectural style: Bi-Level
- Property subtype: Single Family Residence
Condition
- New construction: No
- Year built: 1950
Utilities & green energy
- Sewer: Public Sewer
- Water: Public
Community & HOA
HOA
- Has HOA: No
Location
- Region: Kamloops
Financial & listing details
- Price per square foot: C$333/sqft
- Annual tax amount: C$4,208
- Date on market: 9/8/2026
- Ownership: Freehold,Fee Simple
Price history
Price history is unavailable.
Public tax history
Tax history is unavailable.
Climate risks
Neighborhood: City Centre
Nearby schools
GreatSchools rating
No schools nearby
We couldn't find any schools near this home.


Similar homes
- C$635,9004 bd1 ba1.9k sqft743 Douglas St, Kamloops, BC V2C 3C7For Sale
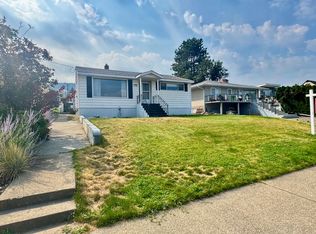 MLS ID #10387772, Andrew Karpiak. Association of Interior REALTORS
 - C$579,9003 bd2 ba1.5k sqft1335 Columbia St, Kamloops, BC V2C 2W6For Sale
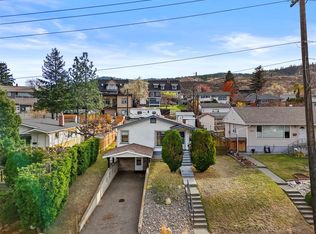 MLS ID #10368901, Cameron McKeen. Association of Interior REALTORS
 - C$599,0004 bd2 ba2.2k sqft569 Fortune Dr, Kamloops, BC V2B 2J8For Sale
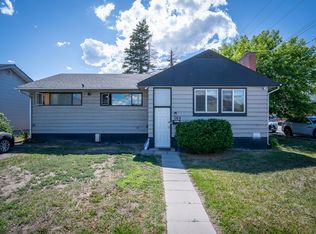 MLS ID #10396585, Daljit Sadhra. Association of Interior REALTORS
 - C$599,9004 bd2 ba1.9k sqft1204 Highridge Dr, Kamloops, BC V2C 5G6For Sale
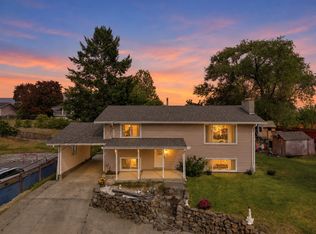 MLS ID #10399967, Cameron McKeen. Association of Interior REALTORS
