One owner home in immaculate condition. Pride of ownership will be evident from the minute you step into the home. Perfect for someone who wants to take over an extensive garden plot, bordered with fruit trees, grape arbors, and perfectly manicured lawns. The property location is within easy walking distance to all amenities, and the neighborhood is charming with older well cared for homes. The home is a split level design with 4 finished levels and a fifth level that offers a 4 foot crawl space for storage. There is a detached Garage/carport which measures 27' x ' 24 feet and is accessible via a rear lane. The lower finished level offers an outside entrance and you could look to create a small suite. The home presently offers 4 bedrooms, 3 full bathrooms, A larger gourmet Island Kitchen with ajoining oversized dining area for family get togethers. There are 2 fireplaces, jetted tub in the ensuite, a covered sun deck off the kitchen, and a cozy family room. You have to view this home to appreciate all it has to offer.
For sale
C$924,900
615 Dominion St, Kamloops, BC V2C 2X6
4beds
2,746sqft
Single Family Residence
Built in 1977
6,098 Square Feet Lot
$-- Zestimate®
C$337/sqft
C$-- HOA
What's special
Extensive garden plotBordered with fruit treesGrape arborsPerfectly manicured lawnsLarger gourmet island kitchenCozy family room
- 14 days
- 26
- 1
Zillow last checked:
Listing updated:
Listed by:
Mike Rose,
Riley & Associates Realty Ltd.
Source: Association of Interior REALTORS,MLS®#: 10401356Originating MLS®#: Association of Interior REALTORS
Facts & features
Interior
Bedrooms & bathrooms
- Bedrooms: 4
- Bathrooms: 3
- Full bathrooms: 3
Primary bedroom
- Level: Second
- Dimensions: 14.00x12.00
Bedroom
- Level: Second
- Dimensions: 10.00x10.00
Bedroom
- Level: Main
- Dimensions: 12.00x10.00
Bedroom
- Level: Second
- Dimensions: 11.00x10.00
Other
- Description: jetted tub
- Features: Four Piece Bathroom
- Level: Second
- Dimensions: 7.00x7.00
Basement
- Level: Basement
- Dimensions: 34.00x18.00
Other
- Level: Basement
- Dimensions: 10.00x6.00
Dining room
- Level: Main
- Dimensions: 17.00x8.00
Family room
- Level: Main
- Dimensions: 20.00x14.00
Foyer
- Level: Main
- Dimensions: 14.00x8.00
Other
- Features: Four Piece Bathroom
- Level: Main
- Dimensions: 7.00x6.00
Other
- Features: Four Piece Bathroom
- Level: Second
- Dimensions: 7.00x7.00
Kitchen
- Level: Main
- Dimensions: 17.00x10.00
Living room
- Level: Main
- Dimensions: 20.00x14.00
Storage room
- Description: 4 foot crawl space
- Level: Basement
- Dimensions: 35.00x22.00
Heating
- Forced Air
Cooling
- Central Air
Features
- Basement: Crawl Space,Full
- Number of fireplaces: 2
- Fireplace features: Multiple
Interior area
- Total interior livable area: 2,746 sqft
- Finished area above ground: 2,134
- Finished area below ground: 612
Property
Parking
- Total spaces: 2
- Parking features: Carport, Detached, Garage, Open, RV Access/Parking, On Street
- Garage spaces: 1
- Carport spaces: 1
- Covered spaces: 2
- Has uncovered spaces: Yes
Features
- Levels: Multi/Split
- Pool features: None
Lot
- Size: 6,098 Square Feet
- Dimensions: 50 x 120
Details
- Parcel number: 012130753
- Zoning: R2
- Special conditions: Standard
Construction
Type & style
- Home type: SingleFamily
- Property subtype: Single Family Residence
Materials
- Wood Frame
- Foundation: Cellar
- Roof: Asphalt,Shingle
Condition
- New construction: No
- Year built: 1977
Utilities & green energy
- Sewer: Public Sewer
- Water: Public
Community & HOA
HOA
- Has HOA: No
Location
- Region: Kamloops
Financial & listing details
- Price per square foot: C$337/sqft
- Tax assessed value: C$869,000
- Annual tax amount: C$5,955
- Date on market: 9/21/2026
- Ownership: Freehold,Fee Simple
Price history
Price history is unavailable.
Public tax history
Tax history is unavailable.
Climate risks
Neighborhood: City Centre
Nearby schools
GreatSchools rating
No schools nearby
We couldn't find any schools near this home.
Similar homes
- C$945,0004 bd3 ba2.3k sqft1931 Tinniswood Ct, Kamloops, BC V2E 2K5For Sale
 MLS ID #10402267, Erin Arksey. Association of Interior REALTORS
 - C$859,0004 bd3 ba2.6k sqft384 Arrowstone Dr, Kamloops, BC V2C 1R1For Sale
 MLS ID #10401926, Sanjay Kosmadia. Association of Interior REALTORS
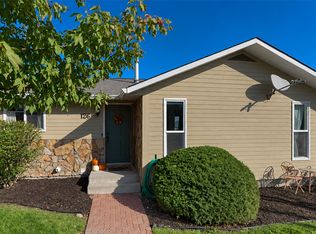
 - C$839,9004 bd3 ba2.1k sqft126 Bestwick Dr, Kamloops, BC V2C 1M7For Sale
 MLS ID #10401937, Phil Dabner. Association of Interior REALTORS
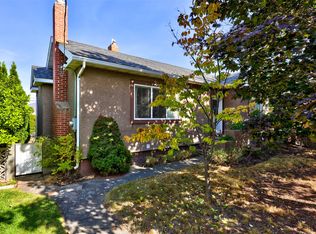
 - C$699,9004 bd2 ba2k sqft658 Dominion St, Kamloops, BC V2C 2X7For Sale
 MLS ID #10401513, Kyle Panasuk. Association of Interior REALTORS
