This custom built rancher with 3 levels of living space & includes a cute bachelor suite. Enter through the main foyer you will find an open space with vaulted ceilings & hardwood flooring. The living & dining rooms have large windows to take in the views & a gas fireplace. Walk through to the kitchen where you will find access to the oversized 2 car garage. The kitchen features lots of storage space with an island & a eat in nook area with access to one of 3 deck spaces. The main floor has 3 bedrooms, the primary suite takes in the river, city & valley views & has a walk in closet & 3pc ensuite. There are 2 guest bedrooms down the hall, a 4pc guest bath & main floor laundry. Descend one level you will find an open family & games room with gas fireplace & wet bar. There's a large covered deck off this space with stairs to the lower level & separate side access to the outside. There's an additional bedroom, 3pc bath, storage & a cold room. Down to the bottom level of this home there's a large workshop with lots of built in cabinetry, a mud room off the outside entry & a cute bachelor suite with 3pc bathroom & open space. There's a large concrete patio off the bottom level with access to yard & garden space. Other features of this home include updated furnace & a/c unit(2025) 3 parking stalls on the driveway & an oversized 2 car garage, beautiful indoor inground pool & hot tub right across the street for strata use, central a/c, built in vacuum & more!
For sale
C$884,900
1651 Valleyview Dr #6, Kamloops, BC V2C 0A4
4beds
3,706sqft
Single Family Residence
Built in 2002
5,227 Square Feet Lot
$-- Zestimate®
C$239/sqft
C$200/mo HOA
What's special
Cute bachelor suiteMain foyerHardwood flooringGas fireplaceEat in nook areaWalk in closetMain floor laundry
- 11 hours |
- 0 |
- 0 |
Zillow last checked:
Listing updated:
Listed by:
Kevin Bamsey,
Century 21 Assurance Realty Ltd
Source: Association of Interior REALTORS,MLS®#: 10391316Originating MLS®#: Association of Interior REALTORS
Facts & features
Interior
Bedrooms & bathrooms
- Bedrooms: 4
- Bathrooms: 4
- Full bathrooms: 4
Heating
- Baseboard, Electric, Forced Air, Natural Gas
Cooling
- Central Air
Appliances
- Included: Dryer, Dishwasher, Electric Range, Microwave, Refrigerator, Washer
- Laundry: In Unit
Features
- Wet Bar, Central Vacuum, High Ceilings, Kitchen Island, Vaulted Ceiling(s)
- Flooring: Ceramic Tile, Hardwood, Partially Carpeted
- Basement: Finished
- Number of fireplaces: 2
- Fireplace features: Gas
- Common walls with other units/homes: No Common Walls
Interior area
- Total interior livable area: 3,706 sqft
- Finished area above ground: 1,417
- Finished area below ground: 2,289
Property
Parking
- Total spaces: 5
- Parking features: Attached, Garage, On Site
- Attached garage spaces: 2
- Uncovered spaces: 3
- Details: Strata Parking Type:Part of Strata/Assoc Lot
Features
- Levels: Three Or More
- Stories: 3
- Patio & porch: Covered, Deck, Balcony
- Exterior features: Balcony, Garden, Sprinkler/Irrigation
- Pool features: Heated, Indoor, In Ground, Pool
- Has view: Yes
- View description: City, Mountain(s), River, Valley, Water
- Has water view: Yes
- Water view: River,Water
Lot
- Size: 5,227 Square Feet
- Features: Central Business District, City Lot, Dead End, Easy Access, Landscaped, Near Park, Near Public Transit, Paved, Rolling Slope, Views, Sprinklers In Ground
- Topography: Hill
Details
- Additional structures: Workshop
- Parcel number: 018816959
- Zoning: RM1
- Special conditions: Standard
Construction
Type & style
- Home type: SingleFamily
- Architectural style: Ranch
- Property subtype: Single Family Residence
Materials
- Stucco, Wood Frame
- Foundation: Concrete Perimeter
- Roof: Asphalt,Shingle
Condition
- New construction: No
- Year built: 2002
Utilities & green energy
- Sewer: Public Sewer
- Water: Public
- Utilities for property: Cable Available, Electricity Available, Natural Gas Available, Phone Available, Sewer Available, Water Available, High Speed Internet Available
Community & HOA
Community
- Features: Near Schools, Park, Recreation Area, Shopping
- Security: Secured Garage/Parking
HOA
- Has HOA: No
- Amenities included: Maintenance Grounds, Indoor Pool, Pool, Spa/Hot Tub, Trash, Water
- Services included: Association Management, Recreation Facilities, Sewer, Snow Removal, Trash, Water
- HOA fee: C$200 monthly
Location
- Region: Kamloops
Financial & listing details
- Price per square foot: C$239/sqft
- Annual tax amount: C$6,593
- Date on market: 6/12/2026
- Cumulative days on market: 60 days
- Ownership: Freehold,Bare Land Strata
Price history
Price history is unavailable.
Public tax history
Tax history is unavailable.
Climate risks
Neighborhood: Valleyview
Nearby schools
GreatSchools rating
No schools nearby
We couldn't find any schools near this home.
- C$894,9005 bd3 ba2.7k sqft1651 Valleyview Dr #10, Kamloops, BC V2C0A4For Sale
- C$799,9003 bd3 ba2.2k sqft1651 Valleyview Dr #25, Kamloops, BC V2C0A4For Sale

- C$574,9002 bd1 ba1.6k sqft1693 Valleyview Dr, Kamloops, BC V2C4B6For Sale
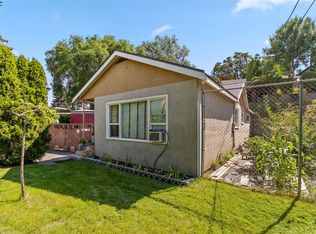
- C$850,0004 bd3 ba3k sqft219 Strom Rd, Kamloops, BC V2C4M1For Sale

- C$399,9004,791 sqft1722 Valleyview Dr, Kamloops, BC V2C4C1Lot/Land
- C$369,9006,969 sqft1720 Valleyview Dr, Kamloops, BC V2C4C1Lot/Land
- C$---- bd-- ba-- sqft1619 Valleyview Dr, Kamloops, BC V2C4B4Off Market
- C$1,249,5003 bd2 ba2.6k sqft1590 Lorne St E, Kamloops, BC V2C1X6For Sale
Similar homes
- C$894,9005 bd3 ba2.7k sqft1651 Valleyview Dr #10, Kamloops, BC V2C 0A4For SaleMLS ID #10391199, Kevin Bamsey. Association of Interior REALTORS
- C$850,0004 bd3 ba3k sqft219 Strom Rd, Kamloops, BC V2C 4M1For SaleMLS ID #10396136, Aaron Goddard. Association of Interior REALTORS
- C$879,9003 bd3 ba3.1k sqft641 Shuswap Rd E #140, Kamloops 1, BC V2H 0E2For SaleMLS ID #10394591, Kevin Bamsey. Association of Interior REALTORS
- C$799,9003 bd3 ba2.2k sqft1651 Valleyview Dr #25, Kamloops, BC V2C 0A4For SaleMLS ID #10391490, Natalie Husband. Association of Interior REALTORS
- C$974,9006 bd4 ba3.2k sqft404 Sun Rivers Dr W, Kamloops 1, BC V2H 1R6For SaleMLS ID #10395810, Kirsten Mason. Association of Interior REALTORS
- C$799,9004 bd3 ba2.1k sqft1939 Coldwater Dr #116, Kamloops, BC V2E 0B3For SaleMLS ID #10397226, Lisa Villamo. Association of Interior REALTORS
- C$884,9004 bd4 ba2.4k sqft260 Miller Pl, Kamloops, BC V2C 5V8For SaleMLS ID #10396888, Mandeep Chahal. Association of Interior REALTORS
- C$749,9004 bd3 ba2k sqft1715 Coldwater Dr, Kamloops, BC V2E 2M4For SaleMLS ID #10394274, Kevin Bamsey. Association of Interior REALTORS
- C$860,0005 bd3 ba2.4k sqft296 Gibraltar Ct, Kamloops, BC V2C 1P2For SaleMLS ID #10397856, Brock Balson. Association of Interior REALTORS
- C$874,9004 bd2 ba2.3k sqft327 Royal Ave, Kamloops, BC V2B 3P6For SaleMLS ID #10397820, Blair Harper. Association of Interior REALTORS
- C$749,9004 bd2 ba1.9k sqft792 Munro St, Kamloops, BC V2C 3E8For SaleMLS ID #10398049, Helen Ralph. Association of Interior REALTORS
- C$789,9004 bd3 ba2.1k sqft1939 Coldwater Dr #142, Kamloops, BC V2E 0B3For SaleMLS ID #10397666, Amanda Mitchell. Association of Interior REALTORS
- C$774,9005 bd3 ba2.2k sqft2308 Omineca Dr, Kamloops, BC V2E 1X3For SaleMLS ID #10391817, Aja Rain. Association of Interior REALTORS
- C$1,139,9006 bd5 ba3.7k sqft1532 Emerald Dr, Kamloops, BC V2E 0C1For SaleMLS ID #10397985, Kevin Bamsey. Association of Interior REALTORS
- C$975,0003 bd2 ba3.2k sqft219 Saint Paul St W, Kamloops, BC V2C 1G2For SaleMLS ID #10397581, Linda Turner. Association of Interior REALTORS
- C$749,9003 bd3 ba2.4k sqft1575 Springhill Dr #5, Kamloops, BC V2E 2N9For SaleMLS ID #10385503, Sureena Gill. Association of Interior REALTORS
- C$874,9003 bd3 ba2.7k sqft641 Shuswap Rd E #228, Kamloops 1, BC V2H 0E2For SaleMLS ID #10396920, Kevin Carswell. Association of Interior REALTORS
- C$724,9005 bd3 ba2.1k sqft311 Gleneagles Dr, Kamloops, BC V2E 1Z5For SaleMLS ID #10386768, Jennifer McQueen. Association of Interior REALTORS
- C$799,9005 bd2 ba2.5k sqft760 Arbutus St, Kamloops, BC V2C 5W5For SaleMLS ID #10397596, Tyrel L. Hough. Association of Interior REALTORS
- C$925,0005 bd4 ba2.8k sqft1535 Emerald Dr, Kamloops, BC V2E 0C1For SaleMLS ID #10389666, Indy Bal. Association of Interior REALTORS
