Centrally located in the sought-after West end of South Kamloops, this solid rancher pairs spectacular mountain and river views with the kind of flexibility today’s families and investors are looking for. Five bedrooms, two bathrooms, and a lower level with a mortgage helper — new kitchen downstairs plus a brand new separate laundry upstairs.
The open main floor showcases the view from both the living area and the updated kitchen, finished with an island, tile backsplash, and warm cherry wood cabinetry. Engineered bamboo hardwood and vinyl tile run throughout, while new remote-control blinds add an easy touch of comfort to the living room. Both spaces open onto the 12’ x 22’ deck with glass railing — the spot for morning coffee or evening entertainment overlooking the city.
Downstairs, a spacious family room with wood-burning fireplace walks out to the patio, where new stairs lead down to the backyard. Both yards have been finished in new artificial turf — green and tidy through every season, with no mowing, no watering, and no brown patches come July. Big-ticket updates are done: new AC unit and new 200-amp electrical panel. Large single attached garage plus RV and tons of extra parking. Steps to TRU, schools, shopping, RIH, and the downtown core. All meas approx.
For sale
C$799,900
760 Arbutus St, Kamloops, BC V2C 5W5
5beds
2,505sqft
Single Family Residence
Built in 1975
6,098 Square Feet Lot
$-- Zestimate®
C$319/sqft
C$-- HOA
What's special
Five bedroomsTwo bathroomsNew kitchen downstairsUpdated kitchenTile backsplashWarm cherry wood cabinetryNew remote-control blinds
- 12 hours |
- 2 |
- 0 |
Zillow last checked:
Listing updated:
Listed by:
Tyrel L. Hough,
REMAX Kamloops,
Torrey J. Hough,
REMAX Kamloops
Source: Association of Interior REALTORS,MLS®#: 10397596Originating MLS®#: Association of Interior REALTORS
Facts & features
Interior
Bedrooms & bathrooms
- Bedrooms: 5
- Bathrooms: 2
- Full bathrooms: 2
Heating
- Forced Air, Natural Gas
Cooling
- Central Air
Appliances
- Included: Dryer, Dishwasher, Microwave, Range, Refrigerator, Washer
Features
- Flooring: Heavy Loading, Laminate, Mixed, Vinyl
- Windows: Window Treatments
- Basement: Full,Finished
- Number of fireplaces: 2
- Fireplace features: Wood Burning
Interior area
- Total interior livable area: 2,505 sqft
- Finished area above ground: 1,345
- Finished area below ground: 1,160
Property
Parking
- Total spaces: 2
- Parking features: Attached, Garage, Garage Door Opener, Other
- Attached garage spaces: 1
Features
- Levels: One
- Stories: 1
- Patio & porch: Deck, Patio
- Exterior features: Private Yard
- Pool features: None
- Fencing: Fenced
- Waterfront features: None
Lot
- Size: 6,098 Square Feet
- Dimensions: 105 x 60
- Features: Central Business District, Easy Access, Landscaped, Private
Details
- Parcel number: 005737958
- Zoning: RS-1
- Special conditions: Standard
Construction
Type & style
- Home type: SingleFamily
- Architectural style: Ranch
- Property subtype: Single Family Residence
Materials
- Brick, Wood Siding, Wood Frame
- Foundation: Concrete Perimeter
- Roof: Asphalt,Shingle
Condition
- New construction: No
- Year built: 1975
Utilities & green energy
- Sewer: Public Sewer
- Water: Public
Community & HOA
HOA
- Has HOA: No
Location
- Region: Kamloops
Financial & listing details
- Price per square foot: C$319/sqft
- Annual tax amount: C$4,461
- Date on market: 8/14/2026
- Ownership: Freehold,Fee Simple
Price history
Price history is unavailable.
Public tax history
Tax history is unavailable.
Climate risks
Neighborhood: West End
Nearby schools
GreatSchools rating
No schools nearby
We couldn't find any schools near this home.
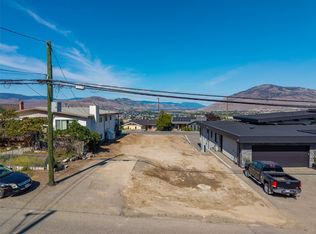
- C$549,9006,098 sqft640 Lombard St, Kamloops, BC V2C1B5Lot/Land
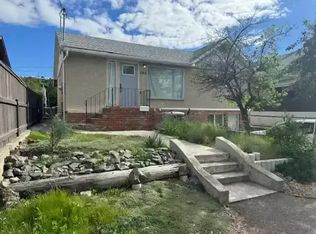
- C$369,9002 bd2 ba1k sqft320 Powers Rd #5, Kamloops, BC V2C1V1For Sale

- C$--3 bd1 ba-- sqft685 Hemlock St #1A, Kamloops, BC V2C1C6Off Market
- C$799,9002 bd3 ba3.4k sqft45 Hudsons Bay Trl #104, Kamloops, BC V2C6N5For Sale

- C$1,590,9005 bd3 ba3.8k sqft887 Fernie Rd, Kamloops, BC V2C1B4For Sale
- C$569,9002 bd3 ba1.8k sqft321 Centre Ave #102, Kamloops, BC V2C1V2For Sale
- C$--1 bd1 ba731 sqft925 Victoria St W #306D, Kamloops, BC V2C0K3Off Market
- C$--2 bd2 ba911 sqft925 Victoria St W #312, Kamloops, BC V2C0K3Off Market
Similar homes
- C$749,9005 bd3 ba2.3k sqft328 McGill Rd, Kamloops, BC V2C 1M1For Sale
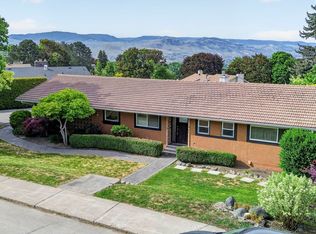 MLS ID #10397546, Daimion Applegath. Association of Interior REALTORS
 - C$860,0005 bd3 ba2.4k sqft296 Gibraltar Ct, Kamloops, BC V2C 1P2For Sale
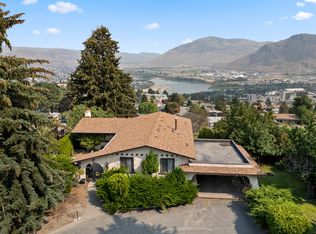 MLS ID #10397856, Brock Balson. Association of Interior REALTORS
 - C$874,9004 bd2 ba2.3k sqft327 Royal Ave, Kamloops, BC V2B 3P6For Sale
 MLS ID #10397820, Blair Harper. Association of Interior REALTORS
 - C$749,9004 bd2 ba1.9k sqft875 Surrey Ave, Kamloops, BC V2B 1P7For Sale
 MLS ID #10397515, Jason Fowles. Association of Interior REALTORS
 - C$774,9004 bd2 ba2.6k sqft1670 Happyvale Ave, Kamloops, BC V2B 4H2For SaleMLS ID #10396928, Sanjay Kosmadia. Association of Interior REALTORS
- C$949,9004 bd4 ba3k sqft468 Grandview Ter, Kamloops, BC V2C 3Z4For SaleMLS ID #10396610, Jeremy Hanrahan. Association of Interior REALTORS
- C$825,0004 bd3 ba2.4k sqft136 Greenstone Dr, Kamloops, BC V2C 1N5For SaleMLS ID #10387931, Frank Salituro. Association of Interior REALTORS
- C$724,9005 bd3 ba2.1k sqft311 Gleneagles Dr, Kamloops, BC V2E 1Z5For SaleCentury 21 Canada
- C$729,9005 bd3 ba2.4k sqft255 Saint Paul St W, Kamloops, BC V2C 1G2For SaleMLS ID #10381750, Frank Salituro. Association of Interior REALTORS
- C$549,9004 bd2 ba2.1k sqft262 Holly Ave, Kamloops, BC V2B 1M3For SaleMLS ID #10397468, Indy Bal. Association of Interior REALTORS
- C$975,0003 bd2 ba3.2k sqft219 Saint Paul St W, Kamloops, BC V2C 1G2For SaleMLS ID #10397581, Linda Turner. Association of Interior REALTORS
- C$799,9005 bd3 ba2.1k sqft220 Park St, Kamloops, BC V2B 4A7For SaleMLS ID #10395928, Indy Bal. Association of Interior REALTORS
- C$674,5005 bd2 ba2.2k sqft298 Juniper Ave, Kamloops, BC V2B 1H7For SaleMLS ID #10396076, Blair Harper. Association of Interior REALTORS
- C$784,9005 bd3 ba2.7k sqft716 Columbia St, Kamloops, BC V2C 2V4For SaleMLS ID #10390130, Bertie Collins. Association of Interior REALTORS
- C$700,0006 bd2 ba2.3k sqft1102 Kemano St, Kamloops, BC V2B 7M2For SaleMLS ID #10396930, Ricki Andrews. Association of Interior REALTORS
- C$729,0004 bd2 ba1.6k sqft713 Singh St, Kamloops, BC V2B 5C5For SaleMLS ID #10397209, Lisa Moonie. Association of Interior REALTORS
- C$649,9003 bd2 ba1.5k sqft575 Gleneagles Dr, Kamloops, BC V2E 1X1For SaleMLS ID #10397639, Jestine Hinch. Association of Interior REALTORS
- C$649,9954 bd2 ba2.1k sqft631 Brandon Ave, Kamloops, BC V2B 1N5For SaleMLS ID #10396941, Aaron Goddard. Association of Interior REALTORS
- C$649,9003 bd3 ba1.6k sqft507 Strathcona Ter, Kamloops, BC V2C 1C2For SaleMLS ID #10390649, Ian Lyons. Association of Interior REALTORS
- C$1,099,9004 bd4 ba2.5k sqft1922 Glen Gary Dr, Kamloops, BC V2E 1R4For SaleMLS ID #10397461, Linden Marshall. Association of Interior REALTORS
