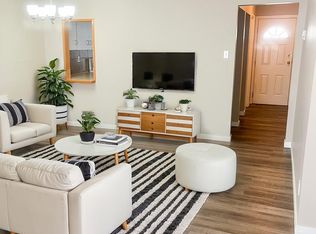
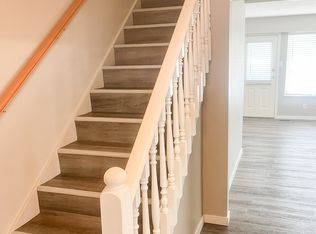
What an opportunity - live in the home and rent out both suites or use as an incredible investment property with 3 income producing units! This fully updated home sits in one of Kamloops most up and coming areas, surrounded by long term owners and young families. You are directly across from McDonald Park, the water park, basketball courts and community gardens, and just steps from the Rivers Trail. The main floor has been fully renovated with a 3 bedroom, 1 bathroom layout, including a walk in bathtub, new windows, new flooring, and an updated kitchen and bathroom. Downstairs, a separate entry leads into a shared foyer with laundry, giving access to two fully furnished 1 bedroom suites, each with its own heating system. Outside you will find a fully fenced backyard with an inground pool, a new poured concrete pool deck and pathways. Recent seller updates include a pool covers (winter/summer), new outdoor decking, new backyard fencing, basement hot water tank (2025), insulation upgrade to R50/60, and garage roof and maintenance work, landscaping, on top of the main floor renovation. This is an ideal setup for a young family who wants a large portion of their mortgage covered while enjoying a central location, turn key move in condition, and a pool for the summers. It also works well as a straight revenue property, with the main floor easily rentable alongside the two basement suites. Please allow 24 hours notice for suite showings.
For sale
C$759,900
220 Park St, Kamloops, BC V2B 4A7
5beds
2,157sqft
Single Family Residence
Built in 1954
6,534 Square Feet Lot
$-- Zestimate®
C$352/sqft
C$-- HOA
What's special
Fully updated homeWalk in bathtubNew windowsNew flooringUpdated kitchenShared foyer with laundryFully fenced backyard
- 28 days
- 21
- 0
Zillow last checked:
Listing updated:
Listed by:
Indy Bal,
REMAX Kamloops
Source: Association of Interior REALTORS,MLS®#: 10399853Originating MLS®#: Association of Interior REALTORS
Facts & features
Interior
Bedrooms & bathrooms
- Bedrooms: 5
- Bathrooms: 3
- Full bathrooms: 3
Primary bedroom
- Level: Main
- Dimensions: 11.33x13.58
Bedroom
- Level: Basement
- Dimensions: 12.92x12.17
Bedroom
- Level: Main
- Dimensions: 11.33x10.33
Bedroom
- Level: Basement
- Dimensions: 11.75x12.42
Bedroom
- Level: Main
- Dimensions: 11.33x11.50
Dining room
- Level: Main
- Dimensions: 10.08x8.00
Foyer
- Level: Basement
- Dimensions: 7.67x4.33
Foyer
- Level: Main
- Dimensions: 4.92x9.42
Foyer
- Level: Basement
- Dimensions: 3.75x4.58
Other
- Features: Four Piece Bathroom
- Level: Basement
- Dimensions: 0 x 0
Other
- Features: Four Piece Bathroom
- Level: Main
- Dimensions: 0 x 0
Other
- Features: Four Piece Bathroom
- Level: Basement
- Dimensions: 0 x 0
Kitchen
- Level: Basement
- Dimensions: 8.25x11.42
Kitchen
- Level: Main
- Dimensions: 9.17x15.50
Kitchen
- Level: Basement
- Dimensions: 10.33x10.17
Laundry
- Level: Basement
- Dimensions: 6.25x4.75
Living room
- Level: Basement
- Dimensions: 12.08x15.92
Living room
- Level: Main
- Dimensions: 13.08x20.08
Living room
- Level: Basement
- Dimensions: 14.17x11.67
Heating
- Forced Air, Natural Gas
Cooling
- Central Air
Features
- Flooring: Laminate
- Basement: Full,Finished,Interior Entry,Separate Entrance
- Number of fireplaces: 1
Interior area
- Total interior livable area: 2,157 sqft
- Finished area above ground: 1,135
- Finished area below ground: 1,022
Property
Parking
- Total spaces: 4
- Parking features: Attached, Garage
- Attached garage spaces: 1
Features
- Levels: Two
- Stories: 2
- Patio & porch: Deck, Patio, Porch
- Pool features: In Ground, Pool
- Fencing: Fenced
- Waterfront features: None
Lot
- Size: 6,534 Square Feet
- Features: Easy Access, Level, Near Park
Details
- Parcel number: 010394940
- Zoning: R2
- Special conditions: Standard
Construction
Type & style
- Home type: SingleFamily
- Architectural style: Bungalow
- Property subtype: Single Family Residence
Materials
- Stucco, Wood Frame
- Foundation: Concrete Perimeter
- Roof: Asphalt,Shingle
Condition
- New construction: No
- Year built: 1954
Utilities & green energy
- Sewer: Public Sewer
- Water: Public
Community & HOA
Community
- Features: Park
HOA
- Has HOA: No
Location
- Region: Kamloops
Financial & listing details
- Price per square foot: C$352/sqft
- Annual tax amount: C$5,009
- Date on market: 9/4/2026
- Cumulative days on market: 67 days
- Ownership: Freehold,Fee Simple
Price history
Price history is unavailable.
Public tax history
Tax history is unavailable.
Climate risks
Neighborhood: North Shore
Nearby schools
GreatSchools rating
No schools nearby
We couldn't find any schools near this home.
Similar homes
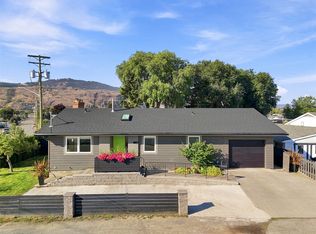
- C$699,0005 bd3 ba2.4k sqft105 Willow St, Kamloops, BC V2B 4C6For Sale
 MLS ID #10400409, Kip Clere. Association of Interior REALTORS
 - C$674,9005 bd3 ba2.3k sqft740 Sherwood Dr, Kamloops, BC V2B 4E5For Sale
 MLS ID #10393196, Aaron Goddard. Association of Interior REALTORS
 - C$774,9004 bd2 ba2.6k sqft1670 Happyvale Ave, Kamloops, BC V2B 4H2For Sale
 MLS ID #10396928, Sanjay Kosmadia. Association of Interior REALTORS
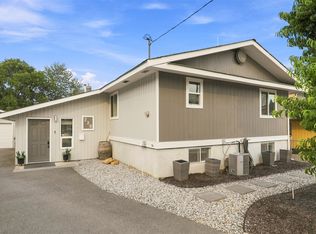
 - C$749,9004 bd2 ba2.4k sqft728 Driftwood Pl, Kamloops, BC V2B 7Y5For Sale
 MLS ID #10396231, Natalie Husband. Association of Interior REALTORS
