Great value in this cute, detached home in a great North Kamloops location across from McDonald Park and Community Garden. Enter inside the mud room and there is a closed in porch with plenty of space for shoes and coats. Inside the house is a large living room which is open to the kitchen. The kitchen features ample cupboard space, dishwasher, and a functional layout. Off the kitchen is another room currently used as a dining room which could easily function as a 3rd bedroom with a door added. This room connects to the 4pc bathroom with laundry. There are another 2 bedrooms in the home including a good-sized primary bedroom with door directly to the bathroom. An additional family room with gas fireplace adds possibilities. This room too could function as a bedroom, family room, office, and more. Updated windows and central heating for winter comfort. Crawl space underneath with lighting and added storage space. Outside this home features a 15’ x 15’ detached shop with power. There is also a carport for covered parking, patio area for enjoying the yard, and lots of yard space for kids and pets. Great corner lot with favourable R2 zoning and a lane behind for future redevelopment potential. Excellent family home or holding property with redevelopment potential for investor. 24hrs notice for showings. Will be vacant as of October 31.
For sale
Street View
C$499,900
160 Park St, Kamloops, BC V2B 4A5
3beds
950sqft
Single Family Residence
Built in 1950
6,534 Square Feet Lot
$-- Zestimate®
C$526/sqft
C$-- HOA
What's special
Mud roomDining roomUpdated windowsCarport for covered parkingGreat corner lot
- 8 days
- 10
- 0
Zillow last checked:
Listing updated:
Listed by:
Kevin Bamsey,
Century 21 Assurance Realty Ltd
Source: Association of Interior REALTORS,MLS®#: 10401173Originating MLS®#: Association of Interior REALTORS
Facts & features
Interior
Bedrooms & bathrooms
- Bedrooms: 3
- Bathrooms: 1
- Full bathrooms: 1
Heating
- Forced Air, Natural Gas
Cooling
- None
Appliances
- Included: Dryer, Dishwasher, Range, Refrigerator, Washer
Features
- Flooring: Mixed
- Basement: Crawl Space
- Number of fireplaces: 1
- Fireplace features: Gas
Interior area
- Total interior livable area: 950 sqft
- Finished area above ground: 950
- Finished area below ground: 0
Video & virtual tour
Property
Parking
- Total spaces: 2
- Parking features: Additional Parking, Carport, Detached, Garage, Open
- Garage spaces: 1
- Carport spaces: 1
- Covered spaces: 2
- Has uncovered spaces: Yes
Features
- Levels: One
- Stories: 1
- Exterior features: Storage
- Pool features: None
Lot
- Size: 6,534 Square Feet
Details
- Additional structures: Workshop
- Parcel number: 010394877
- Zoning: R2
- Special conditions: Standard
Construction
Type & style
- Home type: SingleFamily
- Architectural style: Ranch
- Property subtype: Single Family Residence
Materials
- Stucco, Wood Frame
- Foundation: Concrete Perimeter
- Roof: Asphalt,Shingle
Condition
- New construction: No
- Year built: 1950
Utilities & green energy
- Sewer: Public Sewer
- Water: Public
Community & HOA
HOA
- Has HOA: No
Location
- Region: Kamloops
Financial & listing details
- Price per square foot: C$526/sqft
- Annual tax amount: C$3,721
- Date on market: 9/17/2026
- Cumulative days on market: 9 days
- Ownership: Freehold,Fee Simple
Price history
Price history is unavailable.
Public tax history
Tax history is unavailable.
Climate risks
Neighborhood: North Shore
Nearby schools
GreatSchools rating
No schools nearby
We couldn't find any schools near this home.


Similar homes
- C$529,8003 bd2 ba1k sqft121 Willow St, Kamloops, BC V2B 4C6For Sale
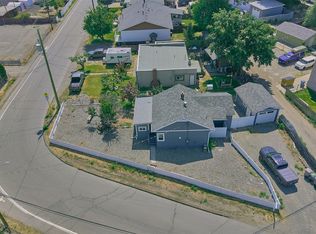 MLS ID #10395277, Shambhu Chitharanjan. Association of Interior REALTORS
 - C$499,0003 bd1 ba1.2k sqft350 Campbell Ave, Kamloops, BC V2B 3R7For Sale
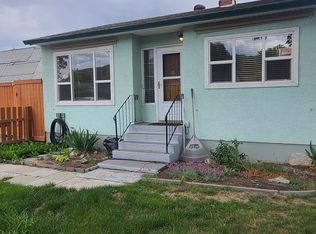 MLS ID #10377732, Tracy Mackenzie. Association of Interior REALTORS
 - C$435,0003 bd1 ba997 sqft403 Mackenzie Ave, Kamloops, BC V2B 3T5For Sale
 MLS ID #10397015, Kyle Thompson. Association of Interior REALTORS
 - C$479,9993 bd2 ba1.3k sqft928 Sherbrooke Ave, Kamloops, BC V2B 1W2For Sale
 MLS ID #10398317, Kylie Tekatch. Association of Interior REALTORS
