Discover a rare opportunity in Kamloops! These brand-new townhomes offer the feel of duplex-style living with no strata fees and no strata rules. With only three homes remaining, now is your chance to own in the sought-after McDonald Park neighbourhood.
Enjoy an unbeatable location directly across from McDonald Park, featuring scenic walking trails, a children’s playground and splash park, basketball and pickleball courts, a dog park, community gardens and a bandshell. You’ll also love being close to the vibrant North Shore scene, with Red Beard Café, Yew Street Food Hall, Bright Eye Brewing, Independent Grocers and an array of shops and restaurants along Tranquille Road all nearby.
This thoughtfully designed interior townhome spans three storeys and offers two bedrooms, 1.5 bathrooms and a single-car garage. Whether you’re a first-time buyer, looking to simplify your lifestyle or seeking a fresh, low-maintenance home in a walkable neighbourhood, this is a unique opportunity to enjoy brand-new living without the added cost and restrictions of strata ownership.
For sale
C$499,900
151 Park St, Kamloops, BC V2B 4A7
2beds
1,101sqft
Townhouse
Built in 2025
871 Square Feet Lot
$-- Zestimate®
C$454/sqft
C$-- HOA
What's special
Scenic walking trailsBasketball and pickleball courtsDog parkCommunity gardensThoughtfully designed interior townhomeThree storeysTwo bedrooms
- 14 hours
- 0
- 0
Zillow last checked:
Listing updated:
Listed by:
Brendan Shaw,
Brendan Shaw Real Estate Ltd.
Source: Association of Interior REALTORS,MLS®#: 10403747Originating MLS®#: Association of Interior REALTORS
Facts & features
Interior
Bedrooms & bathrooms
- Bedrooms: 2
- Bathrooms: 2
- Full bathrooms: 1
- 1/2 bathrooms: 1
Heating
- Natural Gas
Cooling
- Central Air
Features
- Has basement: No
- Has fireplace: No
- Common walls with other units/homes: 2+ Common Walls
Interior area
- Total interior livable area: 1,101 sqft
- Finished area above ground: 998
- Finished area below ground: 103
Property
Parking
- Total spaces: 1
- Parking features: Attached, Garage
- Attached garage spaces: 1
Features
- Levels: Two
- Stories: 2
- Pool features: None
Lot
- Size: 871 Square Feet
Details
- Parcel number: 032783833
- Zoning: R2
- Special conditions: Standard
Construction
Type & style
- Home type: Townhouse
- Property subtype: Townhouse
Condition
- New construction: No
- Year built: 2025
Details
- Builder name: Fulcrum Developments
Utilities & green energy
- Sewer: Public Sewer
- Water: Public
Community & HOA
HOA
- Has HOA: No
Location
- Region: Kamloops
Financial & listing details
- Price per square foot: C$454/sqft
- Date on market: 10/16/2026
- Cumulative days on market: 182 days
- Ownership: Freehold,Fee Simple
Price history
Price history is unavailable.
Public tax history
Tax history is unavailable.
Climate risks
Neighborhood: North Shore
Nearby schools
GreatSchools rating
No schools nearby
We couldn't find any schools near this home.
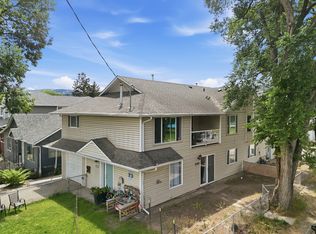
Similar homes
- C$504,9002 bd2 ba1.1k sqft153 Park St, Kamloops, BC V2B 4A7For Sale
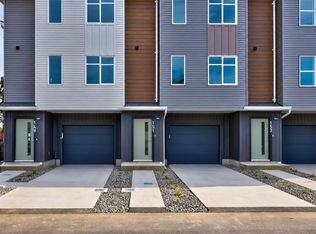 MLS ID #10403749, Brendan Shaw. Association of Interior REALTORS
 - C$514,9002 bd2 ba1.1k sqft149 Park St, Kamloops, BC V2B 4A7For Sale
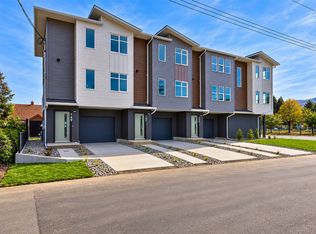 MLS ID #10403746, Brendan Shaw. Association of Interior REALTORS
 - C$524,9002 bd2 ba1.1k sqft227 Battle St #101, Kamloops, BC V2C 2L3For Sale
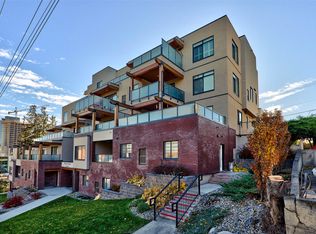 MLS ID #10388220, Jestine Hinch. Association of Interior REALTORS
 - C$549,9003 bd2 ba1.5k sqft146 Marcel St, Kamloops, BC V2B 4C3For Sale
 MLS ID #10394286, Daimion Applegath. Association of Interior REALTORS
