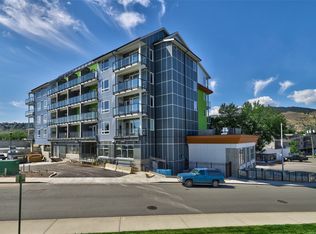
Now move-in ready! Thompson Landing on Royal Ave is a brand new riverfront condo development ideal for working professionals, downsizers or as an investment. Featuring 64 waterfront units spanning 2 buildings, these apartments are conveniently located next to the Tranquille district boasting amenities such as restaurants, retail, city parks, River's Trail and city bus. This unit is our popular C2 plan which includes a spacious two bedroom, 2 bathroom design and direct views of the Thompson River out your patio door. Building amenities include a common open-air courtyard, building amenity room, bike storage, riverfront access and an underground parkade. Pets and rentals allowed with some restrictions. Kitchen appliances and washer & dryer included. Energy efficient heat pump. Call for more information or to schedule a visit to our show suite. Developer Disclosure must be received prior to writing an offer. All measurements and conceptual images are approximate.
For sale
C$519,900
215 Royal Ave #204, Kamloops, BC V2B 3P2
2beds
919sqft
Apartment
Built in 2025
-- sqft lot
$-- Zestimate®
C$566/sqft
C$373/mo HOA
What's special
Common open-air courtyardRiverfront accessUnderground parkadeWasher and dryer includedEnergy efficient heat pump
- 192 days
- 5
- 0
Zillow last checked:
Listing updated:
Listed by:
Brendan Shaw,
Brendan Shaw Real Estate Ltd.
Source: Association of Interior REALTORS,MLS®#: 10382484Originating MLS®#: Association of Interior REALTORS
Facts & features
Interior
Bedrooms & bathrooms
- Bedrooms: 2
- Bathrooms: 2
- Full bathrooms: 2
Primary bedroom
- Level: Main
- Dimensions: 9.67x11.75
Bedroom
- Level: Main
- Dimensions: 9.67x10.67
Dining room
- Level: Main
- Dimensions: 6.58x11.58
Other
- Features: Four Piece Bathroom
- Level: Main
- Dimensions: 0 x 0
Other
- Features: Four Piece Bathroom
- Level: Main
- Dimensions: 0 x 0
Kitchen
- Level: Main
- Dimensions: 14.58x9.75
Living room
- Level: Main
- Dimensions: 10.08x11.08
Heating
- Other
Cooling
- Central Air
Appliances
- Included: Dryer, Dishwasher, Range, Refrigerator, Washer
- Laundry: In Unit
Features
- Flooring: Mixed
- Basement: None
- Has fireplace: No
- Common walls with other units/homes: 2+ Common Walls,1 Common Wall
Interior area
- Total interior livable area: 919 sqft
- Finished area above ground: 919
- Finished area below ground: 0
Property
Parking
- Total spaces: 1
- Parking features: Underground, On Site
- Covered spaces: 1
- Details: Strata Parking Type:Other
Features
- Levels: One
- Stories: 1
- Pool features: None
- Has view: Yes
- On waterfront: Yes
- Waterfront features: River Front, Waterfront
Lot
- Features: Central Business District, City Lot, Easy Access, Landscaped, Views, Waterfront
Details
- Parcel number: 032472706
- Zoning: RM4
- Special conditions: Standard
Construction
Type & style
- Home type: Apartment
- Architectural style: Other
- Property subtype: Apartment
Materials
- Other, See Remarks
- Foundation: Concrete Perimeter
- Roof: Asphalt,Shingle
Condition
- New construction: No
- Year built: 2025
Details
- Builder name: Arpa Investments
Utilities & green energy
- Sewer: Public Sewer
- Water: Public
Community & HOA
Community
- Features: Recreation Area, Shopping
HOA
- Has HOA: No
- HOA fee: C$373 monthly
Location
- Region: Kamloops
Financial & listing details
- Price per square foot: C$566/sqft
- Date on market: 4/10/2026
- Cumulative days on market: 193 days
- Ownership: Freehold,Strata
Price history
Price history is unavailable.
Public tax history
Tax history is unavailable.
Climate risks
Neighborhood: North Shore
Nearby schools
GreatSchools rating
No schools nearby
We couldn't find any schools near this home.
Similar homes
- C$599,9002 bd2 ba1.1k sqft207 Royal Ave #507, Kamloops, BC V2B 3P2For Sale
 MLS ID #10382498, Brendan Shaw. Association of Interior REALTORS
 - C$549,9002 bd2 ba1k sqft215 Royal Ave #401, Kamloops, BC V2B 3P2For Sale
 MLS ID #10401543, Cameron McKeen. Association of Interior REALTORS
 - C$579,9002 bd2 ba1k sqft215 Royal Ave #402, Kamloops, BC V2B 3P2For Sale
 MLS ID #10382493, Brendan Shaw. Association of Interior REALTORS
 - C$524,8002 bd2 ba1k sqft975 Victoria St W #606, Kamloops, BC V2C 0C2For Sale
 MLS ID #10403621, Phil Dabner. Association of Interior REALTORS
