Welcome to this gorgeous 2-bedroom, 2-bath townhouse in highly sought-after Victory Place, ideally located in the heart of downtown Kamloops. This beautiful home combines modern living with incredible outdoor space and unbeatable convenience — including two secure underground parking stalls with direct private access right into your unit. The upper main floor features a bright, open-concept design that seamlessly connects the kitchen, dining, and living areas — perfect for entertaining or relaxing at home. Step outside to your massive, partly covered deck that truly doubles your living space and offers the perfect setting for year-round outdoor enjoyment. A convenient powder room is also located on this level. Downstairs, you’ll find both bedrooms and a full bathroom, providing a quiet and comfortable retreat away from the main living area. Victory Place also offers fantastic common amenities including secure bike storage and a stunning rooftop patio with panoramic views — the perfect spot to unwind or host guests. Enjoy the best of downtown living with shops, restaurants, and Riverside Park all just steps away. A rare find in a premier location — book your showing today!
For sale
C$524,900
227 Battle St #101, Kamloops, BC V2C 2L3
2beds
1,178sqft
Townhouse
Built in 2020
0.41 Acres Lot
$-- Zestimate®
C$446/sqft
C$598/mo HOA
What's special
- 142 days
- 9
- 0
Zillow last checked:
Listing updated:
Listed by:
Jestine Hinch,
eXp Realty (Kamloops)
Source: Association of Interior REALTORS,MLS®#: 10388220Originating MLS®#: Association of Interior REALTORS
Facts & features
Interior
Bedrooms & bathrooms
- Bedrooms: 2
- Bathrooms: 2
- Full bathrooms: 1
- 1/2 bathrooms: 1
Primary bedroom
- Description: Primary Bedroom
- Level: Main
- Dimensions: 9.00x12.58
Bedroom
- Description: Bedroom
- Level: Main
- Dimensions: 9.33x8.92
Dining room
- Description: Dining Room
- Level: Second
- Dimensions: 11.42x11.67
Other
- Description: Bathroom - Three Quarter
- Features: Four Piece Bathroom
- Level: Main
- Dimensions: 0 x 0
Half bath
- Description: Bathroom - Half
- Features: Two Piece Bathroom
- Level: Second
- Dimensions: 0 x 0
Kitchen
- Description: Kitchen
- Level: Second
- Dimensions: 11.42x8.75
Living room
- Description: Living Room
- Level: Second
- Dimensions: 13.25x10.17
Other
- Description: Other
- Level: Second
- Dimensions: 25.17x16.67
Heating
- Other
Cooling
- None
Appliances
- Laundry: In Unit
Features
- Basement: None
- Has fireplace: No
- Common walls with other units/homes: 2+ Common Walls
Interior area
- Total interior livable area: 1,178 sqft
- Finished area above ground: 1,178
- Finished area below ground: 0
Property
Parking
- Total spaces: 2
- Parking features: Underground, On Site
- Garage spaces: 2
- Details: Strata Parking Type:CP - Assigned by Strata/Assoc
Features
- Levels: Two
- Stories: 2
- Patio & porch: Deck
- Pool features: None
- Has view: Yes
- View description: Panoramic
- Waterfront features: None
Lot
- Size: 0.41 Acres
- Features: Central Business District, City Lot, Easy Access, Near Park
Details
- Parcel number: 031246672
- Zoning: RM-2A
- Special conditions: Standard
Construction
Type & style
- Home type: Townhouse
- Architectural style: Other
- Property subtype: Townhouse
Materials
- Composite Siding, Wood Frame
- Foundation: Concrete Perimeter
- Roof: Asphalt,Shingle
Condition
- New construction: No
- Year built: 2020
Utilities & green energy
- Sewer: Public Sewer
- Water: Public
Community & HOA
Community
- Features: Park, Recreation Area, Shopping
HOA
- Has HOA: Yes
- HOA fee: C$598 monthly
Location
- Region: Kamloops
Financial & listing details
- Price per square foot: C$446/sqft
- Annual tax amount: C$3,218
- Date on market: 5/21/2026
- Cumulative days on market: 340 days
- Ownership: Freehold,Strata
Price history
Price history is unavailable.
Public tax history
Tax history is unavailable.
Climate risks
Neighborhood: City Centre
Nearby schools
GreatSchools rating
No schools nearby
We couldn't find any schools near this home.

Similar homes
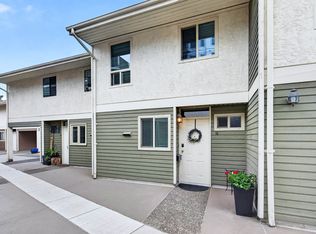
- C$525,0002 bd2 ba1.1k sqft145 Nicola St #15, Kamloops, BC V2C 2P2For Sale
 MLS ID #10390198, Jody Johnston. Association of Interior REALTORS
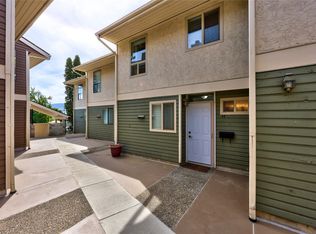
 - C$439,9002 bd2 ba1.1k sqft145 Nicola St #40, Kamloops, BC V2C 2P2For Sale
 MLS ID #10399425, Richard Burnett. Association of Interior REALTORS
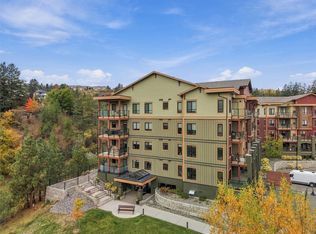
 - C$599,9002 bd2 ba1.1k sqft1405 Springhill Dr #2103, Kamloops, BC V2C 0B4For Sale
 MLS ID #10402910, Jerri Van. Association of Interior REALTORS
 - C$529,0002 bd2 ba1k sqft619 Victoria St #902, Kamloops, BC V2C 6W7For Sale
 MLS ID #10401466, Erin Arksey. Association of Interior REALTORS
