Buy a full detached home for less than the price of a half-duplex! Set in a highly desirable, central location, this beautifully maintained three-bedroom, two-bathroom residence offers an unbeatable combination of immediate comfort and massive future potential on an R2-zoned lot. Perfect for families, investors, or developers, the property has undergone extensive high-ticket infrastructure upgrades over recent years to ensure ultimate peace of mind. Major improvements include a two-hundred AMP electrical service upgrade, a brand-new sewer line connection to the city, updated plumbing throughout, and energy-efficient upgraded windows. The roof is approximately seven years old, while the furnace and central air conditioning were installed just four years ago. Inside, the home shows beautifully with refreshed flooring, modern paint, and updated trim completed within the last four years, complemented by stainless steel appliances. An additional 830 square foot unfinished basement provides a completely blank canvas for massive storage, a dedicated workshop, or future development. Outside, the detached single-car garage features its own electrical sub-panel, perfect for hobbyists. Located close to schools, shopping, parks, and transit, this move-in ready property offers immediate vacant possession. Listed by Shambhu Chitharanjan | Coldwell Banker Executives Realty
For sale
C$529,800
121 Willow St, Kamloops, BC V2B 4C6
3beds
1,013sqft
Single Family Residence
Built in 1948
6,098 Square Feet Lot
$-- Zestimate®
C$523/sqft
C$-- HOA
What's special
Three-bedroom two-bathroom residenceEnergy-efficient upgraded windowsRefreshed flooringModern paintUpdated trimStainless steel appliances
- 82 days
- 26
- 0
Zillow last checked:
Listing updated:
Listed by:
Shambhu Chitharanjan,
Coldwell Banker Executives Realty (Kamloops)
Source: Association of Interior REALTORS,MLS®#: 10395277Originating MLS®#: Association of Interior REALTORS
Facts & features
Interior
Bedrooms & bathrooms
- Bedrooms: 3
- Bathrooms: 2
- Full bathrooms: 2
Primary bedroom
- Level: Main
- Dimensions: 11.00x13.00
Bedroom
- Level: Main
- Dimensions: 9.67x10.75
Bedroom
- Level: Main
- Dimensions: 8.83x12.00
Dining room
- Level: Main
- Dimensions: 9.58x10.75
Other
- Level: Main
- Dimensions: 0 x 0
Other
- Level: Main
- Dimensions: 0 x 0
Kitchen
- Level: Main
- Dimensions: 9.25x10.75
Living room
- Level: Main
- Dimensions: 10.83x15.00
Heating
- Forced Air
Cooling
- Central Air
Features
- Basement: Unfinished
- Has fireplace: No
Interior area
- Total interior livable area: 1,013 sqft
- Finished area above ground: 1,013
- Finished area below ground: 0
Property
Parking
- Total spaces: 1
- Parking features: Detached, Garage
- Garage spaces: 1
Features
- Levels: One
- Stories: 1
- Pool features: None
Lot
- Size: 6,098 Square Feet
Details
- Parcel number: 002070545
- Zoning: R2
- Special conditions: Standard
Construction
Type & style
- Home type: SingleFamily
- Architectural style: Bungalow
- Property subtype: Single Family Residence
Materials
- Concrete, Wood Frame
- Foundation: Block, Concrete Perimeter
- Roof: Asphalt,Shingle
Condition
- New construction: No
- Year built: 1948
Utilities & green energy
- Sewer: Public Sewer
- Water: Public
- Utilities for property: Electricity Available, Natural Gas Available
Community & HOA
HOA
- Has HOA: No
Location
- Region: Kamloops
Financial & listing details
- Price per square foot: C$523/sqft
- Annual tax amount: C$2,686
- Date on market: 7/20/2026
- Cumulative days on market: 152 days
- Ownership: Freehold,Fee Simple
Price history
Price history is unavailable.
Public tax history
Tax history is unavailable.
Climate risks
Neighborhood: North Shore
Nearby schools
GreatSchools rating
No schools nearby
We couldn't find any schools near this home.
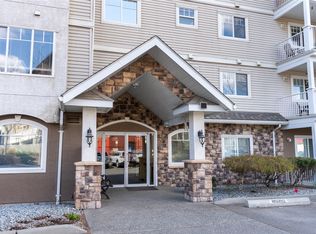
- C$389,9002 bd2 ba909 sqft689 Tranquille Rd #324, Kamloops, BC V2B0C7For Sale

- C$359,9001 bd1 ba818 sqft689 Tranquille Rd #606, Kamloops, BC V2B0C7For Sale

- C$339,0001 bd1 ba829 sqft689 Tranquille Rd #513, Kamloops, BC V2B0C7For Sale
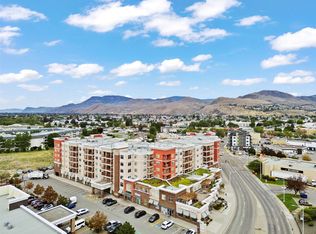
- C$259,0002 bd2 ba1k sqft120 Vernon Ave #311, Kamloops, BC V2B1L6For Sale
Similar homes
- C$549,9003 bd2 ba1.5k sqft146 Marcel St, Kamloops, BC V2B 4C3For Sale
 MLS ID #10394286, Daimion Applegath. Association of Interior REALTORS
 - C$599,9003 bd2 ba1.2k sqft275 Seymour St W, Kamloops, BC V2C 1E8For Sale
 MLS ID #10402538, Erin Sims. Association of Interior REALTORS
 - C$539,0003 bd1 ba1.4k sqft1034 Laroque St, Kamloops, BC V2B 5L5For Sale
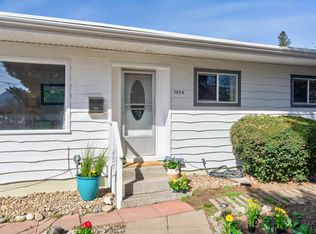 MLS ID #10381664, Lisa Russell. Association of Interior REALTORS
 - C$454,9002 bd1 ba705 sqft922 Westminster Ave, Kamloops, BC V2B 1P1For Sale
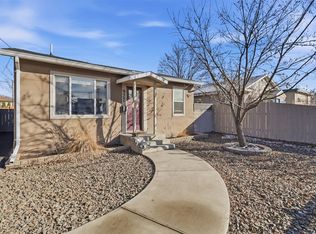 MLS ID #10401326, Danielle Grecco. Association of Interior REALTORS
