Welcome to modern living in these beautifully finished single family attached homes, offering 4 bedrooms, 2.5 bathrooms, and a choice of two stunning finishing packages. Designed with comfort, quality, and style in mind, these homes are an exceptional blend of functionality and contemporary design. Laminate flooring throughout and elegant tile in the bathrooms and in-floor heating in the master bedroom. The spa-inspired ensuite also includes dual sinks, a tiled shower, and a spacious walk-through closet offering excellent storage. The open-concept kitchen is a true highlight, showcasing quartz countertops, full-height Excel cabinetry with a built-in coffee bar, and a stylish tiled backsplash. A complete stainless steel appliance package is included, with a water line to the fridge. The natural gas BBQ hook-up make everyday living both practical and enjoyable. Price also includes window coverings throughout. The single garage has its your own private driveway for easy parking FEATURES NO STRATA FEES and full ownership of the property your home sits on. These places are single family attached homes and offer a rare opportunity to enjoy a low-maintenance, modern lifestyle. All measures approximate. Listed By: ROYAL LEPAGE KAMLOOPS REALTY (SEYMOUR ST)
For sale
C$559,900
163 Chestnut Ave, Kamloops, BC V2B 8B3
3beds
1,790sqft
Townhouse
Built in 2025
1,742 Square Feet Lot
$-- Zestimate®
C$313/sqft
C$-- HOA
What's special
- 10 days
- 6
- 0
Zillow last checked:
Listing updated:
Listed by:
Frank Salituro,
Royal LePage Kamloops Realty (Seymour St),
Quinn Pache,
Stonehaus Realty Corp
Source: Association of Interior REALTORS,MLS®#: 10402672Originating MLS®#: Association of Interior REALTORS
Facts & features
Interior
Bedrooms & bathrooms
- Bedrooms: 3
- Bathrooms: 3
- Full bathrooms: 2
- 1/2 bathrooms: 1
Primary bedroom
- Level: Second
- Dimensions: 14.08x12.58
Bedroom
- Level: Second
- Dimensions: 10.83x9.92
Bedroom
- Level: Second
- Dimensions: 9.42x12.17
Other
- Features: Four Piece Bathroom
- Level: Second
- Dimensions: 0 x 0
Den
- Level: Second
- Dimensions: 8.50x7.50
Dining room
- Level: Main
- Dimensions: 10.50x8.58
Other
- Features: Four Piece Bathroom
- Level: Second
- Dimensions: 0 x 0
Half bath
- Features: Two Piece Bathroom
- Level: Main
- Dimensions: 0 x 0
Kitchen
- Level: Main
- Dimensions: 11.50x10.50
Living room
- Level: Main
- Dimensions: 10.50x9.50
Heating
- Heat Pump
Cooling
- Heat Pump
Features
- Den
- Has basement: No
- Has fireplace: No
- Common walls with other units/homes: 1 Common Wall
Interior area
- Total interior livable area: 1,790 sqft
- Finished area above ground: 1,790
- Finished area below ground: 0
Property
Parking
- Parking features: Garage, Garage Door Opener
Features
- Levels: Two,Multi/Split
- Stories: 2
- Pool features: None
Lot
- Size: 1,742 Square Feet
Details
- Parcel number: 032551851
- Zoning: RM3
- Special conditions: Standard
Construction
Type & style
- Home type: Townhouse
- Architectural style: Bi-Level
- Property subtype: Townhouse
Condition
- New construction: No
- Year built: 2025
Utilities & green energy
- Sewer: Public Sewer
- Water: Public
Community & HOA
HOA
- Has HOA: No
Location
- Region: Kamloops
Financial & listing details
- Price per square foot: C$313/sqft
- Annual tax amount: C$3,639
- Date on market: 10/5/2026
- Cumulative days on market: 503 days
- Ownership: Freehold,Fee Simple
Price history
Price history is unavailable.
Public tax history
Tax history is unavailable.
Climate risks
Neighborhood: North Shore
Nearby schools
GreatSchools rating
No schools nearby
We couldn't find any schools near this home.


Similar homes
- C$524,9002 bd3 ba1.7k sqft1711 Copperhead Dr #6, Kamloops, BC V1S 0C2For Sale
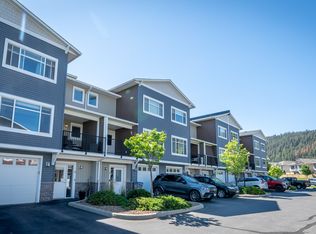 MLS ID #10403026, Quinn Pache. Association of Interior REALTORS
 - C$529,8003 bd2 ba1k sqft121 Willow St, Kamloops, BC V2B 4C6For Sale
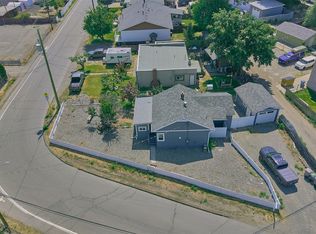 MLS ID #10395277, Shambhu Chitharanjan. Association of Interior REALTORS
 - C$524,9002 bd2 ba1.1k sqft227 Battle St #101, Kamloops, BC V2C 2L3For Sale
 MLS ID #10388220, Jestine Hinch. Association of Interior REALTORS
 - C$539,9003 bd3 ba2k sqft1990 Pacific Way #20, Kamloops, BC V1S 1W3For Sale
 MLS ID #10399544, Richard Bates. Association of Interior REALTORS
