Welcome to this beautifully maintained, move-in ready townhouse in the highly desirable Pineview neighbourhood! This bright and spacious home offers a functional open-concept main floor with large windows, durable laminate flooring, and a modern kitchen featuring stainless steel appliances, ample cabinet space, and generous countertops. Enjoy two outdoor living spaces, including a covered front deck off the living room and a private rear patio with a concrete pad, grassy area, and room to BBQ. A convenient 2-piece powder room completes the main level. Upstairs you'll find two generous bedrooms, including a spacious primary suite with a walk-in closet and full ensuite, plus an additional full bathroom. The lower level offers a versatile family/rec room, laundry and utility room, extra storage, and direct access to the single-car garage. This fantastic complex includes two parking stalls, additional visitor parking nearby, and is surrounded by walking and hiking trails. Conveniently located close to transit, shopping, amenities, and the new Pineview Elementary School, this home offers the perfect combination of comfort, convenience, and lifestyle.
For sale
C$574,900
1711 Copperhead Dr #6, Kamloops, BC V1S 0C2
2beds
1,764sqft
Townhouse
Built in 2013
-- sqft lot
$-- Zestimate®
C$326/sqft
C$450/mo HOA
What's special
Bright and spacious homeFunctional open-concept main floorLarge windowsDurable laminate flooringModern kitchenStainless steel appliancesAmple cabinet space
- 28 days |
- 4 |
- 0 |
Zillow last checked:
Listing updated:
Listed by:
Quinn Pache,
Stonehaus Realty Corp,
Michael Latta,
Stonehaus Realty Corp
Source: Association of Interior REALTORS,MLS®#: 10391885Originating MLS®#: Association of Interior REALTORS
Facts & features
Interior
Bedrooms & bathrooms
- Bedrooms: 2
- Bathrooms: 3
- Full bathrooms: 2
- 1/2 bathrooms: 1
Primary bedroom
- Description: Primary Bedroom
- Level: Second
- Dimensions: 14.00x15.00
Bedroom
- Description: Bedroom
- Level: Second
- Dimensions: 11.00x12.00
Other
- Description: Ensuite - Full
- Features: Four Piece Bathroom
- Level: Second
- Dimensions: 0 x 0
Dining room
- Description: Dining Room
- Level: Main
- Dimensions: 12.00x10.00
Foyer
- Description: Foyer
- Level: Basement
- Dimensions: 12.00x9.00
Other
- Description: Bathroom - Three Quarter
- Features: Three Piece Bathroom
- Level: Second
- Dimensions: 0 x 0
Half bath
- Description: Bathroom - Half
- Features: Two Piece Bathroom
- Level: Main
- Dimensions: 0 x 0
Kitchen
- Description: Kitchen
- Level: Main
- Dimensions: 11.00x13.00
Laundry
- Description: Laundry
- Level: Basement
- Dimensions: 5.50x7.92
Living room
- Description: Living Room
- Level: Main
- Dimensions: 11.00x12.00
Recreation
- Description: Recreation Room
- Level: Basement
- Dimensions: 10.00x12.00
Utility room
- Description: Utility Room
- Level: Basement
- Dimensions: 6.42x4.83
Heating
- Forced Air
Cooling
- Central Air
Appliances
- Included: Dryer, Dishwasher, Microwave, Range, Refrigerator, Washer
- Laundry: In Unit
Features
- Central Vacuum Rough-In
- Flooring: Mixed
- Windows: Window Treatments
- Basement: Finished,Partial
- Has fireplace: No
- Common walls with other units/homes: 2+ Common Walls
Interior area
- Total interior livable area: 1,764 sqft
- Finished area above ground: 1,322
- Finished area below ground: 442
Property
Parking
- Total spaces: 3
- Parking features: Additional Parking, Attached, Garage, Garage Door Opener, On Site, Secured
- Attached garage spaces: 1
- Details: Strata Parking Type:Part of Strata/Assoc Lot
Features
- Levels: Two and One Half,Multi/Split
- Patio & porch: Covered, Deck, Patio
- Pool features: None
- Waterfront features: None
Lot
- Features: Central Business District, Near Park, Near Public Transit
Details
- Parcel number: 028795369
- Zoning: CD3
- Special conditions: Standard
Construction
Type & style
- Home type: Townhouse
- Property subtype: Townhouse
Materials
- Vinyl Siding, Wood Frame
- Foundation: Concrete Perimeter
- Roof: Asphalt,Shingle
Condition
- New construction: No
- Year built: 2013
Utilities & green energy
- Sewer: Public Sewer
- Water: Public
Community & HOA
Community
- Features: Near Schools, Park, Recreation Area, Shopping
HOA
- Has HOA: No
- HOA fee: C$450 monthly
Location
- Region: Kamloops
Financial & listing details
- Price per square foot: C$326/sqft
- Annual tax amount: C$3,522
- Date on market: 6/25/2026
- Cumulative days on market: 29 days
- Ownership: Freehold,Strata
Quinn Pache
Quinn Pache
By pressing Contact Agent, you agree that the real estate professional identified above may call/text you about your search, which may involve use of automated means and pre-recorded/artificial voices. You don't need to consent as a condition of buying any property, goods, or services. Message/data rates may apply. You also agree to our Terms of Use. Zillow does not endorse any real estate professionals. We may share information about your recent and future site activity with your agent to help them understand what you're looking for in a home.
Price history
Price history is unavailable.
Public tax history
Tax history is unavailable.
Climate risks
Neighborhood: Aberdeen
Nearby schools
GreatSchools rating
No schools nearby
We couldn't find any schools near this home.
- C$1,299,0006 bd4 ba4.1k sqft1716 Foxtail Dr, Kamloops, BC V1S0B1For Sale

- C$1,5501 bd1 ba-- sqft1850 Hugh Allan Dr #103, Kamloops, BC V1S0C8For Rent
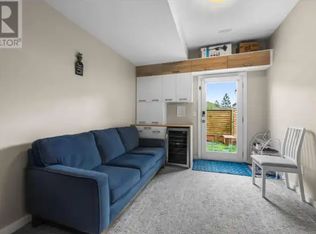
- C$--2 bd3 ba1.5k sqft1850 Hugh Allan Dr #166, Kamloops, BC V1S0C8Off Market
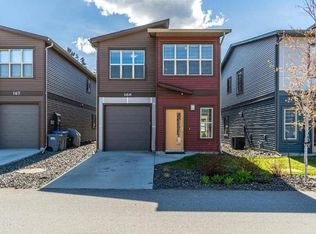
- C$--2 bd3 ba-- sqft1850 Hugh Allan Dr #140, Kamloops, BC V1S0C8Off Market
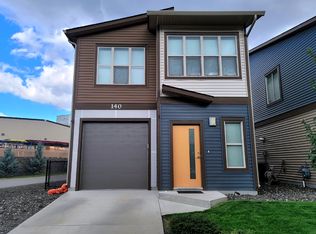
- C$--3 bd2 ba1.5k sqft1850 Hugh Allan Dr #169A, Kamloops, BC V1S0C8Off Market
- C$--3 bd2 ba-- sqft1850 Hugh Allan Dr #128, Kamloops, BC V1S0C8Off Market
- C$--3 bd2 ba1.5k sqft1850 Hugh Allan Dr #169, Kamloops, BC V1S0C8Off Market
- C$--3 bd2 ba1.5k sqft1850 Hugh Allan Dr, Kamloops, BC V1S0C8Off Market
Similar homes
- C$625,0003 bd4 ba1.9k sqft1900 Hugh Allan Dr #13, Kamloops, BC V1S 0A8For Sale
 MLS ID #10386647, David Lawrence. Association of Interior REALTORS
 - C$569,9003 bd2 ba1.6k sqft1940 Hillside Dr #32, Kamloops, BC V2E 2T3For Sale
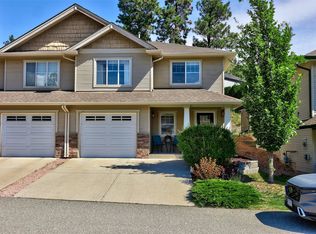 MLS ID #10391224, Scott Mcdowell. Association of Interior REALTORS
 - C$634,9003 bd2 ba1.5k sqft1850 Hugh Allan Dr #117, Kamloops, BC V1S 0C8For Sale
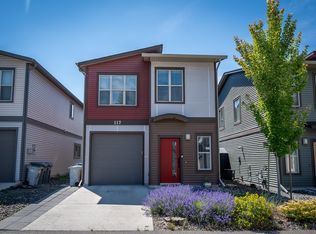 MLS ID #10393982, Nolan Pastoor. Association of Interior REALTORS
 - C$549,9003 bd3 ba2k sqft1990 Pacific Way #20, Kamloops, BC V1S 1W3For Sale
 MLS ID #10387667, Richard Bates. Association of Interior REALTORS
 - C$515,0002 bd2 ba978 sqft1951 Lodgepole Dr #14, Kamloops, BC V1S 1Y1For SaleMLS ID #10394397, Kylie Taphorn. Association of Interior REALTORS
- C$599,9004 bd2 ba1.5k sqft164 Holway St, Kamloops, BC V2B 4A4For SaleMLS ID #10395679, Quinn Pache. Association of Interior REALTORS
- C$599,9003 bd3 ba1.6k sqft576 Nicola St #10, Kamloops, BC V2C 2R1For SaleMLS ID #10393864, Jennifer Munro. Association of Interior REALTORS
- C$619,9002 bd3 ba1.8k sqft2046 Robson Pl #4, Kamloops, BC V2E 0A5For SaleMLS ID #10391478, Thom Light. Association of Interior REALTORS
- C$549,9003 bd2 ba1.5k sqft1855 Hillside Dr #34, Kamloops, BC V2E 0A2For SaleMLS ID #10385133, Richard Bates. Association of Interior REALTORS
- C$549,9003 bd2 ba1.5k sqft1855 Hillside Dr #32, Kamloops, BC V2E 0A2For SaleMLS ID #10387526, Aaron Braaten. Association of Interior REALTORS
- C$494,9002 bd2 ba1.1k sqft1110 Hugh Allan Dr #12, Kamloops, BC V1S 0B5For SaleMLS ID #10391554, Dana Storfield. Association of Interior REALTORS
- C$579,9003 bd3 ba1.7k sqft2860 Valleyview Dr #56, Kamloops, BC V2C 0B3For SaleMLS ID #10391736, Norm Wojak. Association of Interior REALTORS
- C$589,9003 bd4 ba1.9k sqft1993 Quappelle Blvd #135, Kamloops, BC V2E 0C2For SaleMLS ID #10394215, Nolan Pastoor. Association of Interior REALTORS
- C$559,9004 bd4 ba1.6k sqft1750 McKinley Ct #29, Kamloops, BC V2E 2N5For SaleMLS ID #10382393, Jeremy Reid. Association of Interior REALTORS
- C$525,0004 bd4 ba1.8k sqft1750 McKinley Ct #40, Kamloops, BC V2E 2N5For SaleMLS ID #10394385, Derek Leippi. Association of Interior REALTORS
- C$515,0003 bd3 ba1.5k sqft2046 Robson Pl #22, Kamloops, BC V2E 0A5For SaleMLS ID #10392494, Ian Tang. Association of Interior REALTORS
- C$549,9002 bd3 ba1.5k sqft1390 Hillside Dr #305, Kamloops, BC V2E 0A6For SaleMLS ID #10377594, Nate Goshorn. Association of Interior REALTORS
- C$564,9003 bd3 ba2k sqft1750 Pacific Way #43, Kamloops, BC V2E 2K8For SaleMLS ID #10377225, Bob Hardwick. Association of Interior REALTORS
- C$565,0002 bd2 ba1.3k sqft775 McGill Rd #304, Kamloops, BC V2C 0B8For SaleMLS ID #10392694, Brandon Schanzenbach. Association of Interior REALTORS
- C$459,9003 bd2 ba1.4k sqft1780 Springview Pl #309, Kamloops, BC V2E 1J4For SaleMLS ID #10395170, Dana Storfield. Association of Interior REALTORS
