Executive Custom-Built 4,126 Sq. Ft Home with Daylight Walkout & Suite Potential in Pineview. Welcome to this impressive custom-built two-story home offering 4,050 sq. ft. of beautifully designed living space with a bright daylight walkout basement. An 18ft. ceiling in the tiled foyer creates a grand first impression, leading into an open-concept main floor featuring a gourmet kitchen, formal dining room, living room, and family room finished with quality tile and hardwood throughout — ideal for both entertaining and everyday living. Upstairs offers three generous bedrooms, including a private primary retreat with double jetted tub and his-and-hers walk-in closets. The fully finished walkout basement adds incredible flexibility with three additional bedrooms, games room, rec room, and a large media room under the garage. Plumbing is already in place for a suite along with separate laundry and wet bar, offering excellent income potential without sacrificing space or privacy. High-efficiency furnace and central A/C. New hot water tank July 2025. Variable speed fan motor replaced 2019. Fully landscaped with underground sprinklers with newly fenced yard with 10x14 shed, RV parking, and beautiful stonework driveway for standout curb appeal. Driveway is very level. Great location close to parks and trails, minutes to Costco, and 4 blocks to the new Snine Elementary opening Sept. 2026 (buyer to verify).
For sale
C$1,299,000
1716 Foxtail Dr, Kamloops, BC V1S 0B1
6beds
4,126sqft
Single Family Residence
Built in 2008
6,969 Square Feet Lot
$-- Zestimate®
C$315/sqft
C$-- HOA
What's special
Bright daylight walkout basementOpen-concept main floorGourmet kitchenFormal dining roomHis-and-hers walk-in closetsFully finished walkout basementGames room
- 47 days |
- 27 |
- 0 |
Zillow last checked:
Listing updated:
Listed by:
Robert Lambden,
Coldwell Banker Executives Realty (Kamloops)
Source: Association of Interior REALTORS,MLS®#: 10390652Originating MLS®#: Association of Interior REALTORS
Facts & features
Interior
Bedrooms & bathrooms
- Bedrooms: 6
- Bathrooms: 4
- Full bathrooms: 3
- 1/2 bathrooms: 1
Primary bedroom
- Description: Primary Bedroom
- Level: Second
- Dimensions: 12.00x19.00
Bedroom
- Level: Basement
- Dimensions: 12.00x11.00
Bedroom
- Description: Bedroom
- Level: Basement
- Dimensions: 10.00x11.00
Bedroom
- Description: Bedroom
- Level: Basement
- Dimensions: 11.00x12.00
Bedroom
- Description: Bedroom
- Level: Second
- Dimensions: 10.00x14.00
Bedroom
- Description: Bedroom
- Level: Second
- Dimensions: 10.00x14.00
Other
- Description: Ensuite - Full
- Features: Four Piece Bathroom
- Level: Second
- Dimensions: 0 x 0
Other
- Description: Other
- Level: Basement
- Dimensions: 19.00x20.00
Dining room
- Description: Dining Room
- Level: Main
- Dimensions: 9.00x12.00
Family room
- Description: Family Room
- Level: Main
- Dimensions: 13.00x16.00
Other
- Description: Bathroom - Full
- Features: Four Piece Bathroom
- Level: Second
- Dimensions: 0 x 0
Other
- Description: Bathroom - Three Quarter
- Features: Four Piece Bathroom
- Level: Basement
- Dimensions: 0 x 0
Half bath
- Description: Bathroom - Half
- Features: Two Piece Bathroom
- Level: Main
- Dimensions: 0 x 0
Kitchen
- Description: Kitchen
- Level: Main
- Dimensions: 10.00x16.00
Laundry
- Level: Basement
- Dimensions: 7.00x6.00
Laundry
- Level: Main
- Dimensions: 8.00x5.00
Living room
- Description: Living Room
- Level: Main
- Dimensions: 14.00x15.00
Recreation
- Description: Recreation Room
- Level: Basement
- Dimensions: 16.00x16.00
Heating
- Forced Air, Natural Gas
Cooling
- Central Air
Appliances
- Included: Washer/Dryer Stacked, Dishwasher, Microwave, Range, Refrigerator, Range Hood
- Laundry: Stacked
Features
- Central Vacuum, High Ceilings, Jetted Tub, Kitchen Island
- Flooring: Mixed
- Basement: Full,Finished
- Number of fireplaces: 2
- Fireplace features: Decorative, Electric, Gas
Interior area
- Total interior livable area: 4,126 sqft
- Finished area above ground: 2,484
- Finished area below ground: 1,642
Video & virtual tour
Property
Parking
- Total spaces: 2
- Parking features: Attached, Garage, Garage Door Opener
- Attached garage spaces: 2
Features
- Levels: Three Or More,Multi/Split
- Stories: 3
- Entry location: main
- Patio & porch: Covered, Deck, Patio
- Pool features: None
- Has view: Yes
- View description: Panoramic
- Waterfront features: None
Lot
- Size: 6,969 Square Feet
Details
- Additional structures: Shed(s)
- Parcel number: 027425479
- Zoning: R2
- Special conditions: Standard
- Other equipment: Satellite Dish
Construction
Type & style
- Home type: SingleFamily
- Property subtype: Single Family Residence
Materials
- Fiber Cement, Other, Stone, See Remarks, Wood Frame
- Foundation: Concrete Perimeter
- Roof: Asphalt,Shingle
Condition
- New construction: No
- Year built: 2008
Utilities & green energy
- Sewer: Public Sewer
- Water: Public
Community & HOA
Community
- Security: Security System, Carbon Monoxide Detector(s), Smoke Detector(s)
HOA
- Has HOA: No
Location
- Region: Kamloops
Financial & listing details
- Price per square foot: C$315/sqft
- Annual tax amount: C$7,840
- Date on market: 6/8/2026
- Cumulative days on market: 48 days
- Listing terms: Cash
- Ownership: Freehold,Fee Simple
Robert Lambden
Robert Lambden
By pressing Contact Agent, you agree that the real estate professional identified above may call/text you about your search, which may involve use of automated means and pre-recorded/artificial voices. You don't need to consent as a condition of buying any property, goods, or services. Message/data rates may apply. You also agree to our Terms of Use. Zillow does not endorse any real estate professionals. We may share information about your recent and future site activity with your agent to help them understand what you're looking for in a home.
Price history
Price history is unavailable.
Public tax history
Tax history is unavailable.
Climate risks
Neighborhood: Aberdeen
Nearby schools
GreatSchools rating
No schools nearby
We couldn't find any schools near this home.
- C$564,9002 bd3 ba1.7k sqft1711 Copperhead Dr #6, Kamloops, BC V1S0C2For Sale

- C$--1 bd1 ba-- sqft1850 Hugh Allan Dr #103, Kamloops, BC V1S0C8Off Market
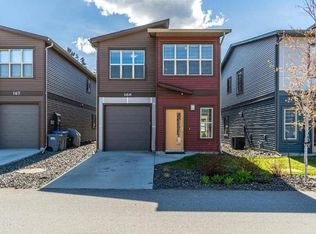
- C$--2 bd3 ba1.5k sqft1850 Hugh Allan Dr #166, Kamloops, BC V1S0C8Off Market
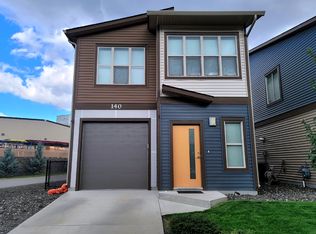
- C$--2 bd3 ba-- sqft1850 Hugh Allan Dr #140, Kamloops, BC V1S0C8Off Market
- C$--3 bd2 ba1.5k sqft1850 Hugh Allan Dr #169A, Kamloops, BC V1S0C8Off Market
- C$--3 bd2 ba-- sqft1850 Hugh Allan Dr #128, Kamloops, BC V1S0C8Off Market
- C$--3 bd2 ba1.5k sqft1850 Hugh Allan Dr #169, Kamloops, BC V1S0C8Off Market
- C$--3 bd2 ba1.5k sqft1850 Hugh Allan Dr, Kamloops, BC V1S0C8Off Market
Similar homes
- C$1,400,0006 bd6 ba4.2k sqft1333 Prairie Rose Dr, Kamloops, BC V2E 0C5For Sale
 MLS ID #10393067, Blair Rota. Association of Interior REALTORS
 - C$1,295,0005 bd4 ba3.5k sqft2086 Linfield Dr, Kamloops, BC V1S 0B8For Sale
 MLS ID #10389947, Jestine Hinch. Association of Interior REALTORS
 - C$1,198,0006 bd4 ba3.2k sqft2244 Crosshill Dr, Kamloops, BC V1S 0C3For Sale
 MLS ID #10385965, David Lawrence. Association of Interior REALTORS
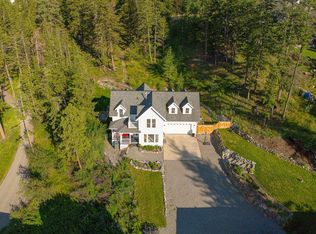
 - C$1,099,0005 bd4 ba2.8k sqft2079 Glenmohr Dr, Kamloops, BC V1S 1N4For Sale
 MLS ID #10382656, Blair Rota. Association of Interior REALTORS
 - C$1,249,0005 bd5 ba3.8k sqft992 Quail Ct, Kamloops, BC V2B 8P2For SaleMLS ID #10394405, Lisa Moonie. Association of Interior REALTORS
- C$1,185,0004 bd3 ba3.3k sqft975 Regent Cres, Kamloops, BC V1S 1W9For SaleMLS ID #10394702, Brendan Shaw. Association of Interior REALTORS
- C$1,299,9006 bd5 ba3.7k sqft1143 Canyon Ridge Dr, Kamloops 1, BC V2H 0A1For SaleMLS ID #10392566, Aron Alexander. Association of Interior REALTORS
- C$1,298,0004 bd3 ba3.2k sqft1648 Skeena Pl, Kamloops, BC V2E 2P3For SaleMLS ID #10391246, Kip Clere. Association of Interior REALTORS
- C$1,298,0005 bd4 ba3.3k sqft876 Serle Rd, Kamloops, BC V2B 6L9For SaleMLS ID #10390170, Kip Clere. Association of Interior REALTORS
- C$1,399,0008 bd7 ba4.6k sqft2135 Tranquille Rd, Kamloops, BC V2B 3M9For SaleMLS ID #10391524, Dana Storfield. Association of Interior REALTORS
- C$1,359,0005 bd5 ba4.6k sqft1619 Cheakamus Dr, Kamloops, BC V2E 2T6For SaleMLS ID #10390445, Carmen Rice. Association of Interior REALTORS
- C$1,174,9005 bd4 ba3.1k sqft1052 Quail Dr, Kamloops, BC V2B 8N9For SaleMLS ID #10394529, Scott Mcdowell. Association of Interior REALTORS
- C$899,0004 bd2 ba2.5k sqft1808 Foxtail Dr, Kamloops, BC V1S 0A4For SaleMLS ID #10391424, Kyle Panasuk. Association of Interior REALTORS
- C$1,260,0007 bd4 ba4.1k sqft2016 Galore Cres, Kamloops, BC V2E 0A7For SaleMLS ID #10381757, Matt Town. Association of Interior REALTORS
- C$999,9995 bd3 ba3.5k sqft900 Windbreak St, Kamloops, BC V2B 5P1For SaleMLS ID #10391355, Helen Ralph. Association of Interior REALTORS
- C$1,388,8006 bd4 ba3.2k sqft2137 Lupin Ct, Kamloops, BC V2E 0E2For SaleMLS ID #10392183, Scott Mcdowell. Association of Interior REALTORS
- C$999,9906 bd3 ba3.3k sqft474 Strathcona Ter, Kamloops, BC V2C 1B9For SaleMLS ID #10394281, Seiji Brown. Association of Interior REALTORS
- C$1,150,0005 bd3 ba2.5k sqft1914 Sedgewick Dr, Kamloops, BC V2E 1Z7For SaleMLS ID #10392187, Dana Storfield. Association of Interior REALTORS
- C$1,499,9004 bd3 ba3.5k sqft2015 High Country Blvd, Kamloops, BC V2E 1L2For SaleMLS ID #10392519, Seiji Brown. Association of Interior REALTORS
- C$1,150,0004 bd4 ba3.3k sqft907 Quail Dr, Kamloops, BC V2B 8N9For SaleMLS ID #10394367, Dylan Mcguire. Association of Interior REALTORS
