Welcome to this stunning 3,543 sq. ft. home in highly sought-after Aberdeen Highlands, where thoughtful design, quality finishes & exceptional functionality create the perfect family home. At the heart of the home is a chef-inspired kitchen featuring a premium appliance package & an oversized butler's pantry with abundant storage, prep space & organization. The open-concept layout seamlessly connects the kitchen, dining & living areas, creating an inviting space for everyday living & entertaining.
Step outside to the flat backyard, ideal for kids, pets, outdoor dining & gatherings. Designed for busy families, the main floor also offers a massive mudroom with extensive storage solutions. A dedicated office with a large closet provides flexibility as a fourth bedroom, while the bright flex room off the dining area features its own ensuite & closet, making it ideal as a guest suite, gym, studio, bedroom, or private retreat.
Upstairs you'll find 3 spacious bedrooms, including a luxurious primary suite with a walk-in closet & modern ensuite. An oversized bonus room offers endless possibilities as a media room, playroom, fitness area, or recreation space.
Complete with a double garage, exceptional storage & located in one of Kamloops' most desirable neighbourhoods, this home delivers the perfect blend of luxury, comfort & practicality.
For sale
C$1,295,000
2086 Linfield Dr, Kamloops, BC V1S 0B8
5beds
3,543sqft
Single Family Residence
Built in 2026
7,405 Square Feet Lot
$-- Zestimate®
C$366/sqft
C$-- HOA
What's special
- 88 days
- 16
- 0
Zillow last checked:
Listing updated:
Listed by:
Jestine Hinch,
eXp Realty (Kamloops)
Source: Association of Interior REALTORS,MLS®#: 10389947Originating MLS®#: Association of Interior REALTORS
Facts & features
Interior
Bedrooms & bathrooms
- Bedrooms: 5
- Bathrooms: 4
- Full bathrooms: 3
- 1/2 bathrooms: 1
Primary bedroom
- Features: Walk-In Closet(s)
- Level: Second
- Dimensions: 12.33x16.17
Bedroom
- Level: Second
- Dimensions: 11.00x12.83
Bedroom
- Features: Walk-In Closet(s)
- Level: Main
- Dimensions: 13.83x15.67
Bedroom
- Features: Walk-In Closet(s)
- Level: Second
- Dimensions: 13.83x11.33
Bedroom
- Features: Walk-In Closet(s)
- Level: Main
- Dimensions: 11.33x12.50
Other
- Features: Three Piece Bathroom
- Level: Main
- Dimensions: 0 x 0
Other
- Features: Five Piece Bathroom
- Level: Second
- Dimensions: 0 x 0
Dining room
- Level: Main
- Dimensions: 15.33x12.00
Foyer
- Level: Main
- Dimensions: 7.67x9.50
Other
- Features: Five Piece Bathroom
- Level: Second
- Dimensions: 0 x 0
Half bath
- Features: Two Piece Bathroom
- Level: Main
- Dimensions: 0 x 0
Kitchen
- Features: Kitchen Island
- Level: Main
- Dimensions: 18.33x18.17
Laundry
- Level: Second
- Dimensions: 11.50x7.50
Living room
- Level: Main
- Dimensions: 18.33x18.17
Mud room
- Level: Main
- Dimensions: 15.33x7.00
Pantry
- Level: Main
- Dimensions: 5.67x12.33
Recreation
- Level: Second
- Dimensions: 23.67x21.00
Utility room
- Level: Main
- Dimensions: 7.75x8.67
Heating
- Forced Air, Natural Gas
Cooling
- Central Air
Features
- Has basement: No
- Has fireplace: No
Interior area
- Total interior livable area: 3,543 sqft
- Finished area above ground: 3,543
- Finished area below ground: 0
Property
Parking
- Total spaces: 2
- Parking features: Attached, Garage
- Attached garage spaces: 2
Features
- Levels: Two
- Stories: 2
- Pool features: None
Lot
- Size: 7,405 Square Feet
Details
- Parcel number: 031907032
- Zoning: CD5
- Special conditions: Standard
Construction
Type & style
- Home type: SingleFamily
- Architectural style: Two Story
- Property subtype: Single Family Residence
Materials
- Wood Frame
- Foundation: Concrete Perimeter
- Roof: Asphalt,Shingle
Condition
- New construction: No
- Year built: 2026
Utilities & green energy
- Sewer: Public Sewer
- Water: Public
Community & HOA
HOA
- Has HOA: No
Location
- Region: Kamloops
Financial & listing details
- Price per square foot: C$366/sqft
- Date on market: 6/4/2026
- Cumulative days on market: 89 days
- Ownership: Freehold,Fee Simple
Price history
Price history is unavailable.
Public tax history
Tax history is unavailable.
Climate risks
Neighborhood: Aberdeen
Nearby schools
GreatSchools rating
No schools nearby
We couldn't find any schools near this home.

Similar homes
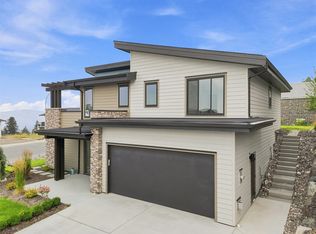
- C$1,245,0004 bd4 ba3.1k sqft1488 Dunbar Dr, Kamloops, BC V1S 0C6For Sale
 MLS ID #10395919, Christa Palasty. Association of Interior REALTORS
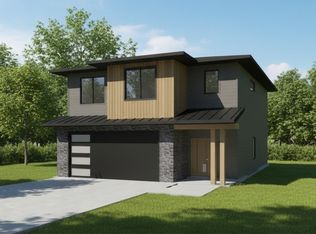
 - C$1,080,0005 bd4 ba2.8k sqft2079 Glenmohr Dr, Kamloops, BC V1S 1N4For Sale
 MLS ID #10398260, Blair Rota. Association of Interior REALTORS
 - C$1,299,0006 bd4 ba3.6k sqft1872 Tolima Ct, Kamloops, BC V2E 0B1For Sale
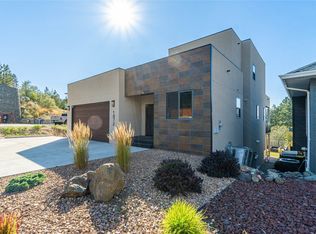 MLS ID #10396696, Jennifer Munro. Association of Interior REALTORS
 - C$1,199,9004 bd5 ba3k sqft1294 Brechin Pl, Kamloops, BC V1S 0G3For Sale
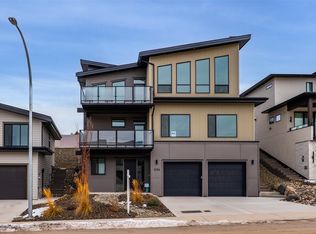 MLS ID #10396578, Jestine Hinch. Association of Interior REALTORS
