Welcome to 1333 Prairie Rose Drive, where luxury living meets one of Kamloops’ most sought-after natural settings. Offering over 4,200SqFt of thoughtfully designed living space, this exceptional home was crafted for families who appreciate both elegance and functionality. The heart of the home is a stunning gourmet kitchen featuring a massive quartz island, premium finishes and an open-concept design that seamlessly connects to the spacious dining and living areas—perfect for entertaining or everyday living. Matching quartz countertops continue throughout every bathroom, creating a cohesive, high-end finish. A rare and highly desirable feature is the presence of two luxurious primary suites—one conveniently located on the main floor and another upstairs—making this home ideal for multigenerational living or accommodating long-term guests. The upstairs primary retreat offers a spa-inspired 3-piece ensuite and a custom walk-in closet complete with separate his-and-hers storage. Downstairs, the fully finished basement expands the home’s versatility with two large bedrooms, generous rec room, an additional flex space perfect for home gym / office, theatre or playroom, plus the comfort and efficiency of a high-efficiency furnace and hot water on demand. Outside, the professionally landscaped yard blends beautifully into its surroundings, backing directly onto the protected Kenna Cartwright Parklands. All meas are approx, buyer to confirm if important.
For sale
C$1,400,000
1333 Prairie Rose Dr, Kamloops, BC V2E 0C5
6beds
4,259sqft
Single Family Residence
Built in 2018
10,018 Square Feet Lot
$-- Zestimate®
C$329/sqft
C$-- HOA
What's special
Stunning gourmet kitchenMassive quartz islandPremium finishesOpen-concept designTwo luxurious primary suitesUpstairs primary retreatFully finished basement
- 9 days
- 12
- 2
Zillow last checked:
Listing updated:
Listed by:
Blair Rota,
eXp Realty (Kamloops),
Erin Arksey,
eXp Realty (Kamloops)
Source: Association of Interior REALTORS,MLS®#: 10402893Originating MLS®#: Association of Interior REALTORS
Facts & features
Interior
Bedrooms & bathrooms
- Bedrooms: 6
- Bathrooms: 6
- Full bathrooms: 5
- 1/2 bathrooms: 1
Primary bedroom
- Level: Main
- Dimensions: 13.42x23.50
Bedroom
- Level: Basement
- Dimensions: 11.00x11.42
Bedroom
- Level: Basement
- Dimensions: 12.67x15.33
Bedroom
- Level: Second
- Dimensions: 11.25x15.17
Bedroom
- Level: Second
- Dimensions: 12.92x12.75
Bedroom
- Level: Second
- Dimensions: 13.42x23.33
Other
- Features: Four Piece Bathroom
- Level: Main
- Dimensions: 0 x 0
Other
- Features: Three Piece Bathroom
- Level: Second
- Dimensions: 0 x 0
Bonus room
- Level: Basement
- Dimensions: 13.50x16.58
Den
- Description: Sitting Room
- Level: Main
- Dimensions: 9.92x10.67
Dining room
- Level: Main
- Dimensions: 15.25x10.83
Foyer
- Level: Main
- Dimensions: 7.17x21.58
Other
- Features: Four Piece Bathroom
- Level: Basement
- Dimensions: 0 x 0
Other
- Features: Four Piece Bathroom
- Level: Basement
- Dimensions: 0 x 0
Other
- Features: Four Piece Bathroom
- Level: Second
- Dimensions: 0 x 0
Half bath
- Features: Two Piece Bathroom
- Level: Main
- Dimensions: 0 x 0
Kitchen
- Level: Main
- Dimensions: 15.25x15.08
Laundry
- Level: Main
- Dimensions: 13.42x5.58
Living room
- Level: Main
- Dimensions: 14.42x17.42
Loft
- Level: Second
- Dimensions: 17.42x17.25
Pantry
- Level: Main
- Dimensions: 3.83x4.58
Recreation
- Level: Basement
- Dimensions: 28.17x18.50
Utility room
- Level: Basement
- Dimensions: 9.17x6.33
Heating
- Forced Air, Natural Gas
Cooling
- Central Air
Features
- Den
- Basement: Full
- Has fireplace: No
Interior area
- Total interior livable area: 4,259 sqft
- Finished area above ground: 2,772
- Finished area below ground: 1,487
Property
Parking
- Total spaces: 2
- Parking features: Additional Parking, Attached, Garage
- Attached garage spaces: 2
Features
- Levels: Three Or More
- Stories: 3
- Pool features: None
Lot
- Size: 10,018 Square Feet
Details
- Parcel number: 030085292
- Zoning: R2
- Special conditions: Standard
Construction
Type & style
- Home type: SingleFamily
- Architectural style: Two Story
- Property subtype: Single Family Residence
Materials
- Stucco, Wood Frame
- Foundation: Concrete Perimeter
- Roof: Asphalt,Shingle
Condition
- New construction: No
- Year built: 2018
Utilities & green energy
- Sewer: Public Sewer
- Water: Public
Community & HOA
HOA
- Has HOA: No
Location
- Region: Kamloops
Financial & listing details
- Price per square foot: C$329/sqft
- Annual tax amount: C$10,218
- Date on market: 10/6/2026
- Cumulative days on market: 102 days
- Ownership: Freehold,Fee Simple
Price history
Price history is unavailable.
Public tax history
Tax history is unavailable.
Climate risks
Neighborhood: Mount Dufferin
Nearby schools
GreatSchools rating
No schools nearby
We couldn't find any schools near this home.
- C$1,834,0005 bd4 ba3.8k sqft1293 Prairie Rose Dr, Kamloops, BC V2E0C5For Sale

- C$909,9003 bd3 ba2.3k sqft1385 Rockcress Dr #20, Kamloops, BC V2E0B4New Construction
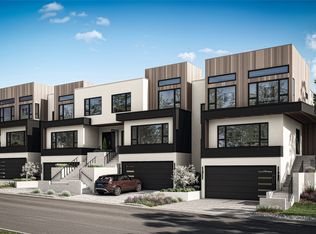
- C$849,9003 bd3 ba2.5k sqft1385 Rockcress Dr #26, Kamloops, BC V2E0B4New Construction
- C$909,9003 bd3 ba2.3k sqft1385 Rockcress Dr #18, Kamloops, BC V2E0B4For Sale
Similar homes
- C$1,834,0005 bd4 ba3.8k sqft1293 Prairie Rose Dr, Kamloops, BC V2E 0C5For SaleMLS ID #10382535, Cassidy Morgan. Association of Interior REALTORS
- C$1,369,9005 bd5 ba5k sqft819 Fernie Ct, Kamloops, BC V2C 0A7For Sale
 MLS ID #10399327, Ashley Nordick. Association of Interior REALTORS
 - C$1,149,9005 bd4 ba3.1k sqft1052 Quail Dr, Kamloops, BC V2B 8N9For Sale
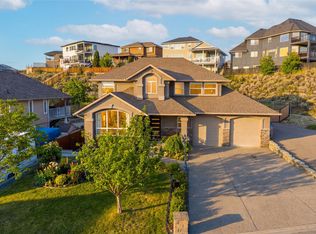 MLS ID #10403676, Scott Mcdowell. Association of Interior REALTORS
 - C$1,499,9008 bd5 ba4.6k sqft4732 Uplands Dr, Kamloops, BC V2C 6S9For Sale
 MLS ID #10401789, Aaron Krausert. Association of Interior REALTORS
