Welcome to this stunning custom-built home on 5 scenic acres in the heart of Barnhartvale—one of Kamloops' most sought-after communities. With nearly 5,000 sq. ft. of living space, this move-in-ready property blends space, comfort, and breathtaking views. The main floor features vaulted ceilings, a natural gas fireplace, and oversized windows filling the home with natural light. A brand-new kitchen anchors the open-concept kitchen, dining, and living area, while fresh paint throughout gives the home a crisp, updated feel. The layout includes four spacious bedrooms, two full bathrooms, and a massive bonus room above the garage—perfect for a home office, games room, or guest space. Step outside to the wrap-around deck and take in panoramic views over freshly laid grass and updated landscaping. Downstairs offers an additional bedroom with walk-in closet and ensuite, a den, a large rec room with roughed-in wet bar, cold room, and direct garage access. Built with comfort in mind: radiant in-floor heating throughout (including the garage), dual hot water tanks, built-in central vac, 200-amp service, city water plus a drilled well. With new paint, a brand-new kitchen, new grass, and a long list of updates, this estate-sized property offers country privacy without sacrificing convenience—reach out today to book your private viewing!
For sale
C$1,399,900
7035 Blackwell Rd, Kamloops, BC V2C 6V8
5beds
4,717sqft
Single Family Residence
Built in 1998
5.02 Acres Lot
$-- Zestimate®
C$297/sqft
C$-- HOA
What's special
Vaulted ceilingsNatural gas fireplaceBrand-new kitchenFresh paint throughoutFour spacious bedroomsWrap-around deckPanoramic views
- 9 days
- 13
- 1
Zillow last checked:
Listing updated:
Listed by:
Mandeep Chahal,
Stonehaus Realty Corp,
Quinn Pache,
Stonehaus Realty Corp
Source: Association of Interior REALTORS,MLS®#: 10400797Originating MLS®#: Association of Interior REALTORS
Facts & features
Interior
Bedrooms & bathrooms
- Bedrooms: 5
- Bathrooms: 3
- Full bathrooms: 3
Heating
- Forced Air, Floor Furnace
Cooling
- Central Air
Features
- Has basement: No
- Number of fireplaces: 1
- Fireplace features: Gas
Interior area
- Total interior livable area: 4,717 sqft
- Finished area above ground: 2,646
- Finished area below ground: 2,071
Property
Parking
- Total spaces: 2
- Parking features: Additional Parking, Attached, Garage, RV Access/Parking
- Attached garage spaces: 2
Features
- Levels: Two
- Stories: 2
- Patio & porch: Balcony
- Exterior features: Balcony, Private Yard
- Pool features: None
- Has view: Yes
- View description: Mountain(s), Panoramic
Lot
- Size: 5.02 Acres
Details
- Parcel number: 018820549
- Zoning: CR2
- Special conditions: Standard
Construction
Type & style
- Home type: SingleFamily
- Architectural style: Two Story
- Property subtype: Single Family Residence
Materials
- Stucco
- Foundation: Concrete Perimeter
- Roof: Asphalt,Shingle
Condition
- New construction: No
- Year built: 1998
- Major remodel year: 2025
Utilities & green energy
- Sewer: Septic Tank
- Water: Public
Community & HOA
HOA
- Has HOA: No
Location
- Region: Kamloops
Financial & listing details
- Price per square foot: C$297/sqft
- Annual tax amount: C$8,080
- Date on market: 9/15/2026
- Cumulative days on market: 62 days
- Ownership: Freehold,Fee Simple
Price history
Price history is unavailable.
Public tax history
Tax history is unavailable.
Climate risks
Neighborhood: Barnhartvale
Nearby schools
GreatSchools rating
No schools nearby
We couldn't find any schools near this home.

Similar homes
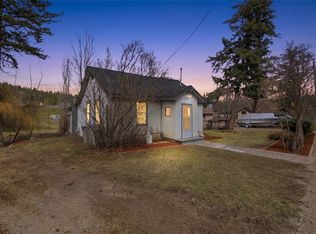
- C$1,399,0004 bd3 ba2.4k sqft2080 Robbins Range Rd, Kamloops, BC V2C 6W1For Sale
 MLS ID #10397217, Christopher Krausert. Association of Interior REALTORS
 - C$1,749,0007 bd5 ba3.7k sqft1956 Gardiner Rd, Kamloops, BC V2C 6V8For Sale
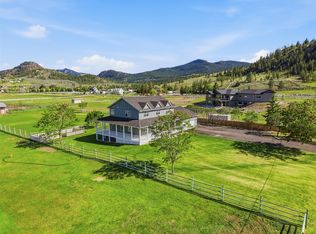 MLS ID #10385183, Melissa Vike. Association of Interior REALTORS
 - C$1,499,9004 bd3 ba3.5k sqft2015 High Country Blvd, Kamloops, BC V2E 1L2For Sale
 MLS ID #10401468, Seiji Brown. Association of Interior REALTORS
 - C$1,399,0002 bd2 ba2.8k sqft3197 Shuswap Rd, Thompson Nicola, BC V2H 1T1For Sale
 MLS ID #10396839, Mike Grant. Association of Interior REALTORS
