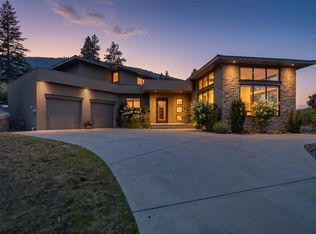
OPEN HOUSE! Saturday, August 22nd, 11am - 1pm...Welcome to 2955 Kicking Horse Drive in one of Kamloops' most desirable neighbourhoods. This 4 bed plus den, 3 bath home offers 2,920 sqft of meticulously maintained living space. Situated on a beautifully landscaped 0.31 acre lot with above-ground pool, hot tub, gabion retaining walls, and Sierra stone driveway with RV parking. Perfect for families seeking space and exceptional outdoor living. Step inside to a bright living room featuring a built-in window seat with custom cushions and mountain views. The kitchen features quartz countertops, updated flooring, stainless steel appliances, 10-foot island, pantry, and breakfast nook. The primary bedroom offers a walk-in closet and 3pc ensuite. Two additional bedrooms and a 4pc bath complete this level. Downstairs, you will find a large rec room and games area with home theatre (including projector, speakers, & screen). The flex room works as a home office or gym. A bedroom, laundry room, and 4pc bath complete this level. The terraced backyard features a flock of chickens, covered patio to the hot tub, storage shed, and vinyl fencing. Recent updates include renovated bathrooms w/ quartz countertops, flooring, pot lights, interior & exterior paint, pool liner, pump, and filter. 200-amp service. 2-car garage w/bike & ski rack. Driveway parking for 4 vehicles. Close to Juniper Elementary, bus routes, hiking trails, Juniper Market, and Kamloops Bike Ranch.
For sale
C$1,149,000
2955 Kicking Horse Dr, Kamloops, BC V2E 2L8
4beds
2,920sqft
Single Family Residence
Built in 2005
0.31 Acres Lot
$-- Zestimate®
C$393/sqft
C$-- HOA
What's special
Above-ground poolHot tubGabion retaining wallsMountain viewsQuartz countertopsUpdated flooringStainless steel appliances
- 14 hours |
- 5 |
- 1 |
Zillow last checked:
Listing updated:
Listed by:
Lian Gayfer,
eXp Realty (Kamloops)
Source: Association of Interior REALTORS,MLS®#: 10398375Originating MLS®#: Association of Interior REALTORS
Facts & features
Interior
Bedrooms & bathrooms
- Bedrooms: 4
- Bathrooms: 3
- Full bathrooms: 3
Bedroom
- Level: Basement
- Dimensions: 12.25x9.42
Den
- Level: Basement
- Dimensions: 12.25x9.50
Other
- Features: Four Piece Bathroom
- Level: Basement
- Dimensions: 7.58x5.58
Other
- Features: Four Piece Bathroom
- Level: Main
- Dimensions: 7.83x5.17
Kitchen
- Level: Main
- Dimensions: 13.92x13.75
Laundry
- Level: Basement
- Dimensions: 12.25x9.25
Recreation
- Level: Basement
- Dimensions: 31.17x18.33
Utility room
- Level: Basement
- Dimensions: 7.67x4.25
Heating
- Forced Air, Natural Gas
Cooling
- Central Air
Appliances
- Included: Dryer, Dishwasher, Microwave, Range, Refrigerator, Washer
Features
- Den
- Has basement: No
- Number of fireplaces: 2
- Fireplace features: Electric
Interior area
- Total interior livable area: 2,920 sqft
- Finished area above ground: 1,670
- Finished area below ground: 1,250
Video & virtual tour
Property
Parking
- Total spaces: 7
- Parking features: Attached, Garage, Open, RV Access/Parking
- Attached garage spaces: 2
- Uncovered spaces: 4
Features
- Levels: Two
- Stories: 2
- Patio & porch: Covered, Deck, Patio
- Exterior features: Garden, Hot Tub/Spa, Storage
- Pool features: Above Ground, Pool
- Has spa: Yes
- Has view: Yes
- View description: Mountain(s)
Lot
- Size: 0.31 Acres
- Features: City Lot, Landscaped, Private
Details
- Parcel number: 026153238
- Zoning: R3
- Special conditions: Standard
Construction
Type & style
- Home type: SingleFamily
- Architectural style: Two Story
- Property subtype: Single Family Residence
Materials
- Composite Siding, Stone, Wood Frame
- Foundation: Concrete Perimeter
- Roof: Asphalt,Shingle
Condition
- New construction: No
- Year built: 2005
Utilities & green energy
- Sewer: Public Sewer
- Water: Public
Community & HOA
Community
- Features: Near Schools
HOA
- Has HOA: No
Location
- Region: Kamloops
Financial & listing details
- Price per square foot: C$393/sqft
- Annual tax amount: C$5,552
- Date on market: 8/20/2026
- Inclusions: Trampoline. Sauna. Kitchen island chairs ($370 a piece). Bike/Ski rack. Hot Tub. Window seat custom cushions. Appliances. Projectors/speakers/screen for home theatre.
- Ownership: Freehold,Fee Simple
Price history
Price history is unavailable.
Public tax history
Tax history is unavailable.
Climate risks
Neighborhood: Juniper Ridge
Nearby schools
GreatSchools rating
No schools nearby
We couldn't find any schools near this home.
- C$1,650,0004 bd5 ba4.6k sqft3020 Kicking Horse Dr, Kamloops, BC V2E2T6For Sale
- C$1,359,0005 bd5 ba4.6k sqft1619 Cheakamus Dr, Kamloops, BC V2E2T6For Sale

- C$3,190,0005 bd7 ba8k sqft3080 Kicking Horse Dr, Kamloops, BC V2E2T6For Sale

- C$619,9002 bd2 ba1.7k sqft1799 Babine Ave #129, Kamloops, BC V2E0E3For Sale
- C$699,9003 bd2 ba1.8k sqft2781 Skeena Dr, Kamloops, BC V2E2M9For Sale
- C$324,9001.1 acres3100 Kicking Horse Dr LOT 22, Kamloops, BC V2E0B8Lot/Land
- C$464,0005 bd2 ba2.4k sqft2627 Nechako Dr, Kamloops, BC V2E2K1Off Market
- C$674,9004 bd3 ba2.7k sqft2630 Nechako Dr #16, Kamloops, BC V2E2C9For Sale
Similar homes
- C$1,139,9006 bd3 ba2.5k sqft1896 Quappelle Blvd, Kamloops, BC V2E 0C7For SaleMLS ID #10389002, Shauna Bymoen. Association of Interior REALTORS
- C$1,139,9006 bd5 ba3.7k sqft1532 Emerald Dr, Kamloops, BC V2E 0C1For SaleMLS ID #10397985, Kevin Bamsey. Association of Interior REALTORS
- C$1,099,9005 bd4 ba2.9k sqft1937 Skeena Dr, Kamloops, BC V2E 2P3For Sale
 MLS ID #10396038, Valerie Ferguson. Association of Interior REALTORS
 - C$979,9004 bd2 ba1.7k sqft2015 Valleyview Dr, Kamloops, BC V2C 4C3For SaleMLS ID #10383520, Kathy Ferguson. Association of Interior REALTORS
- C$1,248,0004 bd3 ba3.2k sqft1648 Skeena Pl, Kamloops, BC V2E 2P3For SaleMLS ID #10396467, Kip Clere. Association of Interior REALTORS
- C$749,9004 bd3 ba2k sqft1715 Coldwater Dr, Kamloops, BC V2E 2M4For SaleMLS ID #10394274, Kevin Bamsey. Association of Interior REALTORS
- C$884,9004 bd4 ba3.7k sqft1651 Valleyview Dr #6, Kamloops, BC V2C 0A4For SaleMLS ID #10391316, Kevin Bamsey. Association of Interior REALTORS
- C$1,174,9003 bd3 ba3.3k sqft1491 Pine Cres, Kamloops, BC V2C 2Z4For SaleMLS ID #10392783, Parker Bennett. Association of Interior REALTORS
- C$894,9005 bd3 ba2.7k sqft1651 Valleyview Dr #10, Kamloops, BC V2C 0A4For SaleMLS ID #10391199, Kevin Bamsey. Association of Interior REALTORS
- C$774,9005 bd3 ba2.2k sqft2308 Omineca Dr, Kamloops, BC V2E 1X3For SaleMLS ID #10391817, Aja Rain. Association of Interior REALTORS
- C$799,9004 bd3 ba2.1k sqft1939 Coldwater Dr #116, Kamloops, BC V2E 0B3For SaleMLS ID #10397226, Lisa Villamo. Association of Interior REALTORS
- C$674,9004 bd3 ba2.7k sqft2630 Nechako Dr #16, Kamloops, BC V2E 2C9For SaleMLS ID #10397158, Doren Quinton. Association of Interior REALTORS
- C$1,149,9994 bd3 ba3.5k sqft1708 Ironwood Dr, Kamloops 1, BC V2H 0A6For SaleMLS ID #10392385, Indy Bal. Association of Interior REALTORS
- C$974,9006 bd4 ba3.2k sqft404 Sun Rivers Dr W, Kamloops 1, BC V2H 1R6For SaleMLS ID #10395810, Kirsten Mason. Association of Interior REALTORS
- C$1,100,0003 bd3 ba2.2k sqft1881 Pratt Rd, Kamloops, BC V2C 5J4For SaleMLS ID #10393900, Nolan Pastoor. Association of Interior REALTORS
- C$1,099,9005 bd4 ba4k sqft2245 Crescent Dr, Kamloops, BC V2C 4J7For SaleMLS ID #10389944, Jestine Hinch. Association of Interior REALTORS
- C$884,9004 bd4 ba2.4k sqft260 Miller Pl, Kamloops, BC V2C 5V8For SaleMLS ID #10396888, Mandeep Chahal. Association of Interior REALTORS
- C$989,9005 bd3 ba2.6k sqft1399 Lamar Dr, Kamloops, BC V2C 5C5For SaleMLS ID #10389322, Melissa Hole. Association of Interior REALTORS
- C$699,9003 bd2 ba1.8k sqft2781 Skeena Dr, Kamloops, BC V2E 2M9For SaleMLS ID #10392738, Jaclyn Frilund. Association of Interior REALTORS
- C$879,9003 bd3 ba3.1k sqft641 Shuswap Rd E #140, Kamloops 1, BC V2H 0E2For SaleMLS ID #10394591, Kevin Bamsey. Association of Interior REALTORS
