Nestled in the prestigious Sun Rivers Ironwood community, is this remarkable view home blending custom craftsmanship with functional luxury. The expansive open floor plan features a modern kitchen flowing into a bright dining nook and a living room centered by a cozy electric fireplace. For formal occasions, the home offers a dedicated dining room anchored by a custom woodwork with gas fireplace. A versatile den off the main entry serves as an ideal home office or additional bedroom. The primary suite features French doors that open to the patio to capture breathtaking sunset views, walking through to the ensuite is a 2 person jetted tub, tiled shower, water closet and a oversized walk-in closet. The thoughtful layout includes a private hallway leading to 4 piece bathroom and a laundry room with access to the oversized three-car garage, which provides space for a golf cart. The lower level is an entertainer’s dream with a massive recreation room with cohesive custom bookshelves and a matching wet bar with a separate dedicated media room with its own electric fireplace. Two additional large bedrooms overlook the city and golf course, while a massive storage room with exterior access offers endless possibilities. Outside, the fully landscaped yard features a premium Arctic Spa swim tub with an electronic lifting cover and complete with UG sprinklers. Built for efficiency, the home utilizes a geothermal system, built-in security cameras, central vacuum, HE-HWT 2021.
For sale
C$1,149,999
1708 Ironwood Dr, Kamloops 1, BC V2H 0A6
4beds
3,528sqft
Single Family Residence
Built in 2007
8,276 Square Feet Lot
$-- Zestimate®
C$326/sqft
C$42/mo HOA
What's special
Remarkable view homeExpansive open floor planModern kitchenBright dining nookTiled showerOversized walk-in closetFully landscaped yard
- 61 days |
- 6 |
- 0 |
Zillow last checked:
Listing updated:
Listed by:
Indy Bal,
REMAX Kamloops
Source: Association of Interior REALTORS,MLS®#: 10392385Originating MLS®#: Association of Interior REALTORS
Facts & features
Interior
Bedrooms & bathrooms
- Bedrooms: 4
- Bathrooms: 3
- Full bathrooms: 3
Primary bedroom
- Level: Main
- Dimensions: 16.17x13.83
Bedroom
- Level: Main
- Dimensions: 9.08x13.08
Bedroom
- Level: Basement
- Dimensions: 11.25x12.50
Bedroom
- Level: Basement
- Dimensions: 17.00x12.00
Other
- Features: Six Piece Bathroom
- Level: Main
- Dimensions: 0 x 0
Other
- Level: Basement
- Dimensions: 18.42x13.75
Den
- Level: Main
- Dimensions: 12.33x11.50
Dining room
- Description: Formal Dining Room
- Level: Main
- Dimensions: 12.33x10.33
Dining room
- Level: Main
- Dimensions: 12.67x9.75
Other
- Features: Four Piece Bathroom
- Level: Main
- Dimensions: 0 x 0
Other
- Features: Four Piece Bathroom
- Level: Basement
- Dimensions: 0 x 0
Kitchen
- Level: Main
- Dimensions: 12.67x15.00
Laundry
- Level: Main
- Dimensions: 9.42x7.33
Living room
- Level: Main
- Dimensions: 17.75x12.17
Recreation
- Level: Main
- Dimensions: 18.33x24.50
Storage room
- Level: Basement
- Dimensions: 10.83x11.25
Heating
- Geothermal
Cooling
- Geothermal
Appliances
- Laundry: In Unit
Features
- Central Vacuum, Den, Hot Tub/Spa
- Basement: Full
- Number of fireplaces: 3
- Fireplace features: Electric, Gas
Interior area
- Total interior livable area: 3,528 sqft
- Finished area above ground: 1,878
- Finished area below ground: 1,650
Property
Parking
- Total spaces: 3
- Parking features: Attached, Garage
- Attached garage spaces: 3
- Details: Strata Parking Type:Part of Strata/Assoc Lot
Features
- Levels: Two
- Stories: 2
- Pool features: None
- Has spa: Yes
- Spa features: Hot Tub
Lot
- Size: 8,276 Square Feet
Details
- Additional parcels included: LOT 152413, PLAN 91738
- Parcel number: 000000000
- Zoning: SF
- Special conditions: Standard
Construction
Type & style
- Home type: SingleFamily
- Architectural style: Ranch
- Property subtype: Single Family Residence
Condition
- New construction: No
- Year built: 2007
Utilities & green energy
- Sewer: Public Sewer
- Water: Community/Coop
Community & HOA
Community
- Security: Security System
- Subdivision: Ironwood Neighbourhood Association
HOA
- Has HOA: Yes
- HOA fee: C$42 monthly
Location
- Region: Kamloops 1
Financial & listing details
- Price per square foot: C$326/sqft
- Annual tax amount: C$6,968
- Date on market: 6/23/2026
- Cumulative days on market: 151 days
- Ownership: Leasehold,Indigenous Lands
Price history
Price history is unavailable.
Public tax history
Tax history is unavailable.
Climate risks
Neighborhood: V2H
Nearby schools
GreatSchools rating
No schools nearby
We couldn't find any schools near this home.
- C$789,9002 bd2 ba1.5k sqft500 Stoneridge Dr, Kamloops 1, BC V2H0A7For Sale
- C$1,299,9006 bd5 ba3.7k sqft1143 Canyon Ridge Dr, Kamloops 1, BC V2H0A1For Sale
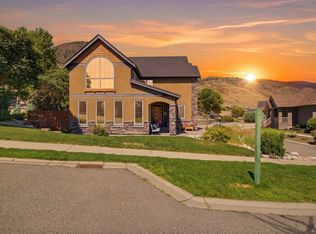
- C$1,150,0006 bd4 ba4.1k sqft1914 Ironwood St, Kamloops 1, BC V2H0A6For Sale

- C$1,250,0005 bd3 ba3.2k sqft514 Pointe Pl, Kamloops 1, BC V2H0C1For Sale

- C$649,9003 bd4 ba1.9k sqft115 N River Dr, Kamloops, BC V2B7N4For Sale
- C$1,149,9003 bd3 ba3k sqft1900 Irongate Pl #52, Kamloops 1, BC V2H0B1For Sale
- C$734,9003 bd3 ba2.3k sqft1583 Golf Ridge Dr, Kamloops 1, BC V2H0A5For Sale
- C$849,0004 bd3 ba2.9k sqft144 Belmonte Way, Kamloops 1, BC V2H0C6For Sale
Similar homes
- C$1,150,0006 bd4 ba4.1k sqft1914 Ironwood St, Kamloops 1, BC V2H 0A6For SaleMLS ID #10377994, Jessica Gunnlaugson. Association of Interior REALTORS
- C$1,149,9003 bd3 ba3k sqft1900 Irongate Pl #52, Kamloops 1, BC V2H 0B1For Sale
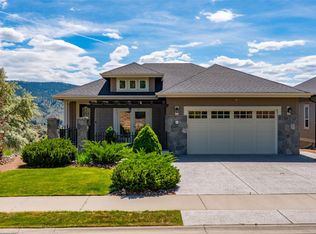 MLS ID #10391604, Marc Bouchard. Association of Interior REALTORS
 - C$1,088,0004 bd3 ba2.8k sqft3001 Visao Ct, Kamloops 1, BC V2H 0C6For Sale
 MLS ID #10395114, Phil Dabner. Association of Interior REALTORS
 - C$1,299,9006 bd5 ba3.7k sqft1143 Canyon Ridge Dr, Kamloops 1, BC V2H 0A1For SaleMLS ID #10392566, Aron Alexander. Association of Interior REALTORS
- C$1,149,0003 bd3 ba2.7k sqft4038 Rio Vista Way, Kamloops, BC V2H 0E1For SaleMLS ID #10379385, Lisa Russell. Association of Interior REALTORS
- C$1,089,0004 bd3 ba2.9k sqft536 Trillium Dr, Kamloops 1, BC V2H 1R8For SaleMLS ID #10386689, Jerri Van. Association of Interior REALTORS
- C$1,174,9003 bd3 ba3.3k sqft1491 Pine Cres, Kamloops, BC V2C 2Z4For SaleMLS ID #10392783, Parker Bennett. Association of Interior REALTORS
- C$1,248,0004 bd3 ba3.2k sqft1648 Skeena Pl, Kamloops, BC V2E 2P3For SaleMLS ID #10396467, Kip Clere. Association of Interior REALTORS
- C$874,9003 bd3 ba2.7k sqft641 Shuswap Rd E #228, Kamloops 1, BC V2H 0E2For SaleMLS ID #10396920, Kevin Carswell. Association of Interior REALTORS
- C$949,9003 bd3 ba2.5k sqft317 Mariposa Ct, Kamloops 1, BC V2H 1R3For SaleMLS ID #10373707, Frank Almond. Association of Interior REALTORS
- C$1,174,9005 bd4 ba3.1k sqft1052 Quail Dr, Kamloops, BC V2B 8N9For SaleMLS ID #10394529, Scott Mcdowell. Association of Interior REALTORS
- C$959,9004 bd3 ba3.7k sqft1589 Golf Ridge Dr, Kamloops 1, BC V2H 0A5For SaleMLS ID #10381403, Chris Chan. Association of Interior REALTORS
- C$1,099,0004 bd4 ba3.3k sqft907 Quail Dr, Kamloops, BC V2B 8N9For SaleMLS ID #10394367, Dylan Mcguire. Association of Interior REALTORS
- C$1,249,5003 bd2 ba2.6k sqft1590 Lorne St E, Kamloops, BC V2C 1X6For SaleMLS ID #10379818, Cassidy Morgan. Association of Interior REALTORS
- C$1,119,9005 bd3 ba3k sqft1319 Dunbar Dr, Kamloops, BC V1S 0C6For SaleMLS ID #10396294, Jessica Gunnlaugson. Association of Interior REALTORS
- C$1,499,9004 bd3 ba3.5k sqft2015 High Country Blvd, Kamloops, BC V2E 1L2For SaleMLS ID #10392519, Seiji Brown. Association of Interior REALTORS
- C$1,249,0005 bd5 ba3.8k sqft992 Quail Ct, Kamloops, BC V2B 8P2For SaleMLS ID #10394405, Lisa Moonie. Association of Interior REALTORS
- C$1,299,0006 bd4 ba3.6k sqft1872 Tolima Ct, Kamloops, BC V2E 0B1For SaleMLS ID #10396696, Jennifer Munro. Association of Interior REALTORS
- C$1,245,0004 bd4 ba3.1k sqft1488 Dunbar Dr, Kamloops, BC V1S 0C6For SaleMLS ID #10395919, Christa Palasty. Association of Interior REALTORS
- C$999,9007 bd3 ba2.8k sqft1289 Copperhead Dr, Kamloops, BC V2E 0A1For SaleMLS ID #10395931, Indy Bal. Association of Interior REALTORS
