Rare multi-gen opportunity in Sun Rivers! This beautifully designed rancher walkout boasts stunning South Thompson valley, golf course & hoodoo views. Soaring floor-to-ceiling windows welcome you into an open-concept great room w/ concrete feature ledge & electric fireplace. Chef’s kitchen features premium cabinetry, quartz counters, slate appliances, gas range & oversized island. Main floor primary suite offers blackout blinds, spa ensuite w/ dual shower heads & large walk-in closet w/ built-ins. 2nd bdrm + flex office/bdrm w/ striking 4pc bath, main floor laundry, mudroom, central vac & double garage complete this level. Enjoy morning coffee or BBQs on the main deck overlooking the Sun Rivers pristine landscape.
Downstairs offers a fully PERMITTED in-law suite — Beautiful kitchen, laundry, large daylight bedroom & 4pc bath, finished to the same high standard as above. Perfect for parents, grandparents or adult children. Bonus suspended-slab space under garage offers a gym/rec room + additional bedroom & storage.
Outside: exposed aggregate courtyard w/ pergola, patio, & Sun Rivers’ signature manicured landscaping. Geothermal heat, 200 amp panel. A truly special multi-generational home in one of Kamloops’ premier communities!
For sale
C$1,250,000
514 Pointe Pl, Kamloops 1, BC V2H 0C1
5beds
3,277sqft
Single Family Residence
Built in 2019
-- sqft lot
$-- Zestimate®
C$381/sqft
C$-- HOA
What's special
Soaring floor-to-ceiling windowsOpen-concept great roomElectric fireplacePremium cabinetryQuartz countersSlate appliancesGas range
- 2 days |
- 8 |
- 0 |
Zillow last checked:
Listing updated:
Listed by:
Torrey J. Hough,
REMAX Kamloops,
Tyrel L. Hough,
REMAX Kamloops
Source: Association of Interior REALTORS,MLS®#: 10394985Originating MLS®#: Association of Interior REALTORS
Facts & features
Interior
Bedrooms & bathrooms
- Bedrooms: 5
- Bathrooms: 3
- Full bathrooms: 3
Heating
- Forced Air
Cooling
- Central Air
Features
- Flooring: Mixed
- Windows: Window Treatments
- Basement: Full,Finished
- Number of fireplaces: 2
- Fireplace features: Gas
Interior area
- Total interior livable area: 3,277 sqft
- Finished area above ground: 1,685
- Finished area below ground: 1,592
Property
Parking
- Total spaces: 2
- Parking features: Attached, Garage
- Attached garage spaces: 2
Features
- Levels: Two
- Stories: 2
- Patio & porch: Covered, Deck, Patio
- Exterior features: Sprinkler/Irrigation
- Pool features: None
- Has view: Yes
- View description: Panoramic
- Waterfront features: None
Lot
- Features: Near Golf Course, Landscaped, Sprinklers In Ground
Details
- Parcel number: 902524192
- Zoning: SF
- Special conditions: Standard
Construction
Type & style
- Home type: SingleFamily
- Architectural style: Ranch
- Property subtype: Single Family Residence
Materials
- Other, See Remarks, Wood Frame
- Foundation: Concrete Perimeter
- Roof: Asphalt,Shingle
Condition
- New construction: No
- Year built: 2019
Utilities & green energy
- Sewer: Public Sewer
- Water: Community/Coop
Community & HOA
HOA
- Has HOA: No
Location
- Region: Kamloops 1
Financial & listing details
- Price per square foot: C$381/sqft
- Annual tax amount: C$7,922
- Date on market: 7/21/2026
- Ownership: Leasehold,Other Lease
Torrey J. Hough
Torrey J. Hough
By pressing Contact Agent, you agree that the real estate professional identified above may call/text you about your search, which may involve use of automated means and pre-recorded/artificial voices. You don't need to consent as a condition of buying any property, goods, or services. Message/data rates may apply. You also agree to our Terms of Use. Zillow does not endorse any real estate professionals. We may share information about your recent and future site activity with your agent to help them understand what you're looking for in a home.
Price history
Price history is unavailable.
Public tax history
Tax history is unavailable.
Climate risks
Neighborhood: V2H
Nearby schools
GreatSchools rating
No schools nearby
We couldn't find any schools near this home.
- C$649,9003 bd4 ba1.9k sqft115 N River Dr, Kamloops, BC V2B7N4For Sale

- C$408,0002 bd2 ba770 sqft1040 Talasa Ct #3202, Kamloops 1, BC V2H0C4For Sale
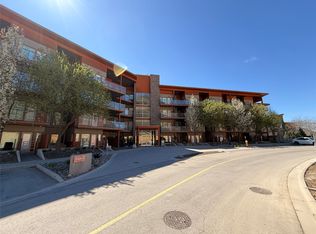
- C$399,9002 bd2 ba752 sqft1040 Talasa Ct #3102, Kamloops 1, BC V2H0C4For Sale

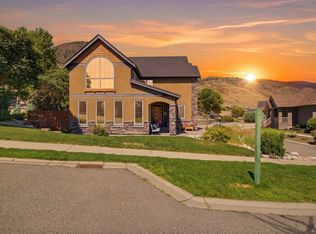
- C$1,299,9006 bd5 ba3.7k sqft1143 Canyon Ridge Dr, Kamloops 1, BC V2H0A1For Sale
- C$--1 bd1 ba593 sqft1040 Talasa Ct #3408, Kamloops 1, BC V2H0C4Off Market
- C$649,9002 bd2 ba1.2k sqft247 Sagewood Ct, Kamloops 1, BC V2H1R2For Sale
- C$469,9002 bd2 ba831 sqft1030 Talasa Way #2404, Kamloops 1, BC V2H0C3For Sale
- C$349,9001 bd1 ba580 sqft1030 Talasa Way #2411, Kamloops 1, BC V2H0C3For Sale
Similar homes
- C$1,299,9006 bd5 ba3.7k sqft1143 Canyon Ridge Dr, Kamloops 1, BC V2H 0A1For SaleMLS ID #10392566, Aron Alexander. Association of Interior REALTORS
- C$1,088,0004 bd3 ba2.8k sqft3001 Visao Ct, Kamloops 1, BC V2H 0C6For Sale
 MLS ID #10395114, Phil Dabner. Association of Interior REALTORS
 - C$1,149,9994 bd3 ba3.5k sqft1708 Ironwood Dr, Kamloops 1, BC V2H 0A6For Sale
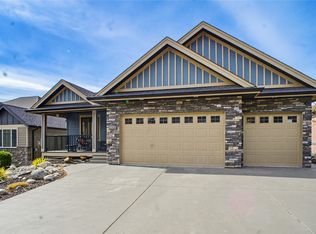 MLS ID #10392385, Indy Bal. Association of Interior REALTORS
 - C$929,9004 bd3 ba2.5k sqft641 Shuswap Rd #309, Kamloops 1, BC V2H 0E2For Sale
 MLS ID #10395194, Aron Alexander. Association of Interior REALTORS
 - C$1,150,0006 bd4 ba4.1k sqft1914 Ironwood St, Kamloops 1, BC V2H 0A6For SaleMLS ID #10377994, Jessica Gunnlaugson. Association of Interior REALTORS
- C$1,149,9003 bd3 ba3k sqft1900 Irongate Pl #52, Kamloops 1, BC V2H 0B1For SaleMLS ID #10391604, Marc Bouchard. Association of Interior REALTORS
- C$1,199,9003 bd3 ba3.3k sqft1491 Pine Cres, Kamloops, BC V2C 2Z4For SaleMLS ID #10392783, Parker Bennett. Association of Interior REALTORS
- C$1,174,9005 bd4 ba3.6k sqft2850 Thompson Dr, Kamloops, BC V2C 4L8For SaleMLS ID #10394543, Brendan Shaw. Association of Interior REALTORS
- C$1,089,0004 bd3 ba2.9k sqft536 Trillium Dr, Kamloops 1, BC V2H 1R8For SaleMLS ID #10386689, Jerri Van. Association of Interior REALTORS
- C$1,149,0003 bd3 ba2.7k sqft4038 Rio Vista Way, Kamloops, BC V2H 0E1For SaleMLS ID #10379385, Lisa Russell. Association of Interior REALTORS
- C$1,249,5003 bd2 ba2.6k sqft1590 Lorne St E, Kamloops, BC V2C 1X6For SaleMLS ID #10379818, Cassidy Morgan. Association of Interior REALTORS
- C$999,0004 bd3 ba3k sqft1651 Valleyview Dr #34, Kamloops, BC V2C 0A4For SaleMLS ID #10394892, Mike Rose. Association of Interior REALTORS
- C$1,298,0004 bd3 ba3.2k sqft1648 Skeena Pl, Kamloops, BC V2E 2P3For SaleMLS ID #10391246, Kip Clere. Association of Interior REALTORS
- C$734,9003 bd3 ba2.3k sqft1583 Golf Ridge Dr, Kamloops 1, BC V2H 0A5For SaleMLS ID #10395228, Chelsea Dufficy. Association of Interior REALTORS
- C$949,9004 bd2 ba2.5k sqft1829 Orchard Dr, Kamloops, BC V2C 4G9For SaleMLS ID #10393509, Chris Chan. Association of Interior REALTORS
- C$895,0002 bd2 ba2.8k sqft641 Shuswap Rd E #327, Kamloops 1, BC V2H 0E2For SaleMLS ID #10390484, Blair Rota. Association of Interior REALTORS
- C$1,329,0006 bd4 ba3.5k sqft842 Guerin Creek Way, Kamloops, BC V2C 0A6For SaleMLS ID #10391529, Sanjay Kosmadia. Association of Interior REALTORS
- C$715,0004 bd2 ba1.8k sqft357 Macadam Rd, Kamloops, BC V2C 4R5For SaleMLS ID #10395140, Lisa Moonie. Association of Interior REALTORS
- C$1,449,9005 bd5 ba3.9k sqft3100 Kicking Horse Dr #3, Kamloops, BC V2E 0B8For SaleMLS ID #10390831, Sanja Rodger. Association of Interior REALTORS
- C$1,099,9005 bd4 ba4k sqft2245 Crescent Dr, Kamloops, BC V2C 4J7For SaleMLS ID #10389944, Jestine Hinch. Association of Interior REALTORS
