Gorgeous 2-storey home with views in the sought-after Sun Rivers Golf Resort Community! This beautifully designed home features a kitchen you'll want to entertain in with travertine backsplash, quartz countertops, large walk-in pantry, gas stove and spacious island. The open kitchen and living area includes a natural slate gas fireplace and double doors leading to a 25x14 partially covered deck with hot tub hookup, natural gas BBQ and incredible views. Main floor offers a formal dining room and versatile den or office. Upstairs features a spacious primary bedroom with walk-in closet and luxurious 5-piece ensuite with soaker tub and separate shower, plus two additional bedrooms and a large den/media room. Oversized double garage and an upscale 2-bedroom legal suite provide excellent mortgage helper or room for extended family with its own parking area and patio space. Basement also has 3rd bdrm. Located in one of Kamloops’ most desirable communities just minutes from downtown, golf and trails. Check out floor plan attached!
For sale
C$1,150,000
1914 Ironwood St, Kamloops 1, BC V2H 0A6
6beds
4,170sqft
Single Family Residence
Built in 2009
8,276 Square Feet Lot
$-- Zestimate®
C$276/sqft
C$-- HOA
What's special
Travertine backsplashQuartz countertopsLarge walk-in pantryGas stoveSpacious islandNatural slate gas fireplaceHot tub hookup
- 165 days |
- 6 |
- 0 |
Likely to sell faster than
Zillow last checked:
Listing updated:
Listed by:
Jessica Gunnlaugson,
REMAX Kamloops
Source: Association of Interior REALTORS,MLS®#: 10377994Originating MLS®#: Association of Interior REALTORS
Facts & features
Interior
Bedrooms & bathrooms
- Bedrooms: 6
- Bathrooms: 4
- Full bathrooms: 3
- 1/2 bathrooms: 1
Primary bedroom
- Level: Second
- Dimensions: 16.17x14.58
Bedroom
- Level: Second
- Dimensions: 12.33x11.00
Bedroom
- Level: Second
- Dimensions: 13.17x10.67
Bedroom
- Level: Basement
- Dimensions: 16.33x9.25
Bedroom
- Level: Basement
- Dimensions: 11.58x11.75
Bedroom
- Level: Basement
- Dimensions: 10.00x8.83
Dining room
- Level: Main
- Dimensions: 12.00x20.00
Dining room
- Level: Main
- Dimensions: 12.58x16.00
Other
- Features: Five Piece Bathroom, Additional Living Quarters
- Level: Second
- Dimensions: 0 x 0
Other
- Features: Four Piece Bathroom
- Level: Second
- Dimensions: 0 x 0
Other
- Description: 4pc
- Level: Basement
- Dimensions: 0 x 0
Half bath
- Description: 2 pc
- Level: Main
- Dimensions: 0 x 0
Kitchen
- Level: Main
- Dimensions: 14.17x11.33
Kitchen
- Level: Basement
- Dimensions: 11.33x14.08
Laundry
- Level: Main
- Dimensions: 8.67x9.58
Living room
- Level: Main
- Dimensions: 16.33x15.33
Living room
- Level: Basement
- Dimensions: 22.75x17.00
Office
- Level: Main
- Dimensions: 10.08x10.33
Pantry
- Level: Main
- Dimensions: 4.75x4.42
Recreation
- Level: Second
- Dimensions: 13.08x16.75
Heating
- Geothermal
Cooling
- Geothermal
Features
- Basement: Full,Finished
- Number of fireplaces: 2
- Fireplace features: Gas
Interior area
- Total interior livable area: 4,170 sqft
- Finished area above ground: 2,841
- Finished area below ground: 1,329
Property
Parking
- Total spaces: 5
- Parking features: Attached, Garage
- Attached garage spaces: 2
- Uncovered spaces: 3
- Details: Strata Parking Type:Other
Features
- Levels: Three Or More
- Stories: 3
- Pool features: None
Lot
- Size: 8,276 Square Feet
Details
- Has additional parcels: Yes
- Parcel number: 902520749
- Zoning: SFA
- Special conditions: Standard
Construction
Type & style
- Home type: SingleFamily
- Architectural style: Two Story
- Property subtype: Single Family Residence
Materials
- Wood Frame
- Roof: Asphalt,Shingle
Condition
- New construction: No
- Year built: 2009
Utilities & green energy
- Sewer: Public Sewer
- Water: Private
Community & HOA
HOA
- Has HOA: No
Location
- Region: Kamloops 1
Financial & listing details
- Price per square foot: C$276/sqft
- Annual tax amount: C$7,654
- Date on market: 3/5/2026
- Cumulative days on market: 166 days
- Ownership: Leasehold,Indigenous Lands
Price history
Price history is unavailable.
Public tax history
Tax history is unavailable.
Climate risks
Neighborhood: V2H
Nearby schools
GreatSchools rating
No schools nearby
We couldn't find any schools near this home.
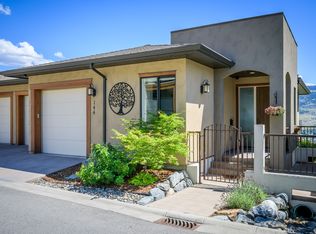
- C$849,0004 bd3 ba2.9k sqft144 Belmonte Way, Kamloops 1, BC V2H0C6For Sale
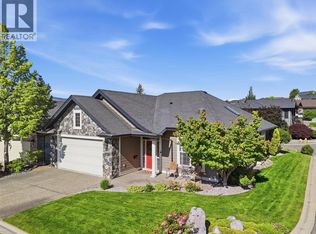
- C$1,088,0004 bd3 ba2.8k sqft3001 Visao Ct, Kamloops 1, BC V2H0C6For Sale

- C$789,9002 bd2 ba1.5k sqft500 Stoneridge Dr, Kamloops 1, BC V2H0A7For Sale
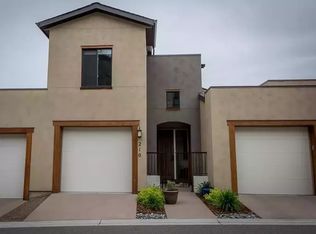
- C$--3 bd3 ba1.6k sqft216 Belmonte St #216, Kamloops 1, BC V2H0C6Off Market
- C$1,299,9006 bd5 ba3.7k sqft1143 Canyon Ridge Dr, Kamloops 1, BC V2H0A1For Sale
- C$1,149,9003 bd3 ba3k sqft1900 Irongate Pl #52, Kamloops 1, BC V2H0B1For Sale
- C$599,9002 bd3 ba1.8k sqft504 Belmonte Ave, Kamloops 1, BC V2H0C6For Sale
- C$1,149,9994 bd3 ba3.5k sqft1708 Ironwood Dr, Kamloops 1, BC V2H0A6For Sale
Similar homes
- C$1,088,0004 bd3 ba2.8k sqft3001 Visao Ct, Kamloops 1, BC V2H 0C6For SaleMLS ID #10395114, Phil Dabner. Association of Interior REALTORS
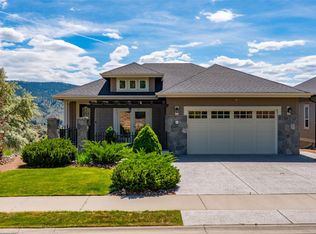
- C$1,149,9003 bd3 ba3k sqft1900 Irongate Pl #52, Kamloops 1, BC V2H 0B1For Sale
 MLS ID #10391604, Marc Bouchard. Association of Interior REALTORS
 - C$1,149,0003 bd3 ba2.7k sqft4038 Rio Vista Way, Kamloops, BC V2H 0E1For Sale
 MLS ID #10379385, Lisa Russell. Association of Interior REALTORS
 - C$1,089,0004 bd3 ba2.9k sqft536 Trillium Dr, Kamloops 1, BC V2H 1R8For Sale
 MLS ID #10386689, Jerri Van. Association of Interior REALTORS
 - C$1,099,9005 bd4 ba4k sqft2245 Crescent Dr, Kamloops, BC V2C 4J7For SaleMLS ID #10389944, Jestine Hinch. Association of Interior REALTORS
- C$949,9003 bd3 ba2.5k sqft317 Mariposa Ct, Kamloops 1, BC V2H 1R3For SaleMLS ID #10373707, Frank Almond. Association of Interior REALTORS
- C$1,174,9005 bd4 ba3.1k sqft1052 Quail Dr, Kamloops, BC V2B 8N9For SaleMLS ID #10394529, Scott Mcdowell. Association of Interior REALTORS
- C$1,374,0008 bd7 ba4.6k sqft2135 Tranquille Rd, Kamloops, BC V2B 3M9For SaleMLS ID #10398106, Dana Storfield. Association of Interior REALTORS
- C$959,9004 bd3 ba3.7k sqft1589 Golf Ridge Dr, Kamloops 1, BC V2H 0A5For SaleMLS ID #10381403, Chris Chan. Association of Interior REALTORS
- C$1,299,0006 bd4 ba3.6k sqft1872 Tolima Ct, Kamloops, BC V2E 0B1For SaleMLS ID #10396696, Jennifer Munro. Association of Interior REALTORS
- C$1,248,0004 bd3 ba3.2k sqft1648 Skeena Pl, Kamloops, BC V2E 2P3For SaleMLS ID #10396467, Kip Clere. Association of Interior REALTORS
- C$1,119,9005 bd3 ba3k sqft1319 Dunbar Dr, Kamloops, BC V1S 0C6For SaleMLS ID #10396294, Jessica Gunnlaugson. Association of Interior REALTORS
- C$1,249,0005 bd5 ba3.8k sqft992 Quail Ct, Kamloops, BC V2B 8P2For SaleMLS ID #10394405, Lisa Moonie. Association of Interior REALTORS
- C$999,9906 bd3 ba3.3k sqft474 Strathcona Ter, Kamloops, BC V2C 1B9For SaleMLS ID #10394281, Seiji Brown. Association of Interior REALTORS
- C$1,229,0006 bd4 ba4.1k sqft1716 Foxtail Dr, Kamloops, BC V1S 0B1For SaleMLS ID #10390652, Robert Lambden. Association of Interior REALTORS
- C$874,9003 bd3 ba2.7k sqft641 Shuswap Rd E #228, Kamloops 1, BC V2H 0E2For SaleMLS ID #10396920, Kevin Carswell. Association of Interior REALTORS
- C$849,0005 bd3 ba3.9k sqft864 Nicolani Dr, Kamloops, BC V2B 5B3For SaleMLS ID #10397733, Kip Clere. Association of Interior REALTORS
- C$1,329,0006 bd4 ba3.5k sqft842 Guerin Creek Way, Kamloops, BC V2C 0A6For SaleMLS ID #10391529, Sanjay Kosmadia. Association of Interior REALTORS
- C$899,9003 bd3 ba2.8k sqft788 Rosewood Cres, Kamloops 1, BC V2H 1S4For SaleMLS ID #10392801, Rebecca Ouellet. Association of Interior REALTORS
- C$1,185,0004 bd3 ba3.3k sqft975 Regent Cres, Kamloops, BC V1S 1W9For SaleMLS ID #10394702, Brendan Shaw. Association of Interior REALTORS
