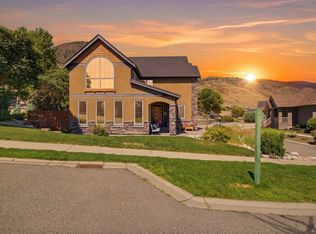
Welcome to 52-1900 Irongate Place. One of Sun Rivers' most peaceful and private locations. Tucked away at the end of a quiet street this beautifully finished 3,006 sq.ft. rancher with walkout basement offers a rare blend of luxury, serenity and breathtaking views over Bighorn Golf Course and the South Thompson Valley. Enjoy all-day sunshine from the expansive covered deck, complete with outdoor kitchen, while feeling like you're miles from the city yet only minutes from amenities and downtown Kamloops. The bright, open-concept main floor showcases a stunning chef's kitchen featuring updated white quartz countertops, premium stainless steel appliances, a large island and seamless flow into the dining and living areas. The spacious primary suite offers private deck access, a luxurious 5-piece ensuite and an impressive walk-in closet. With 3 bedrooms, 3 bathrooms, a large recreation room, dedicated gym, abundant storage, geothermal heating and cooling, hot tub and an oversized double garage, this home checks every box. Best of all, landscaping and lawn care are professionally maintained, allowing you to enjoy an effortless lock-and-leave lifestyle in one of Kamloops' most desirable golf course communities. Contact the listing agent for more info or to book your private showing today!
For sale
C$1,149,900
1900 Irongate Pl #52, Kamloops 1, BC V2H 0B1
3beds
3,006sqft
Single Family Residence
Built in 2011
6,098 Square Feet Lot
$-- Zestimate®
C$383/sqft
C$243/mo HOA
What's special
Expansive covered deckOutdoor kitchenBright open-concept main floorUpdated white quartz countertopsPremium stainless steel appliancesLarge islandSpacious primary suite
- 35 days |
- 5 |
- 0 |
Zillow last checked:
Listing updated:
Listed by:
Marc Bouchard,
eXp Realty (Kamloops)
Source: Association of Interior REALTORS,MLS®#: 10391604Originating MLS®#: Association of Interior REALTORS
Facts & features
Interior
Bedrooms & bathrooms
- Bedrooms: 3
- Bathrooms: 3
- Full bathrooms: 2
- 1/2 bathrooms: 1
Primary bedroom
- Level: Main
- Dimensions: 14.58x12.83
Bedroom
- Level: Lower
- Dimensions: 12.92x11.50
Bedroom
- Level: Lower
- Dimensions: 12.25x13.83
Other
- Features: Five Piece Bathroom
- Level: Main
- Dimensions: 10.17x10.08
Dining room
- Level: Main
- Dimensions: 11.92x11.33
Exercise room
- Level: Lower
- Dimensions: 16.25x15.08
Family room
- Level: Lower
- Dimensions: 18.33x14.92
Foyer
- Level: Main
- Dimensions: 9.83x10.83
Other
- Features: Three Piece Bathroom
- Level: Lower
- Dimensions: 5.67x10.92
Half bath
- Features: Two Piece Bathroom
- Level: Main
- Dimensions: 5.00x5.50
Kitchen
- Level: Main
- Dimensions: 9.83x13.42
Laundry
- Level: Main
- Dimensions: 7.75x9.75
Living room
- Level: Main
- Dimensions: 15.08x18.42
Office
- Level: Main
- Dimensions: 12.83x10.58
Recreation
- Level: Lower
- Dimensions: 12.92x11.33
Storage room
- Level: Lower
- Dimensions: 10.25x12.33
Utility room
- Level: Lower
- Dimensions: 9.00x7.08
Heating
- Geothermal
Cooling
- Geothermal
Appliances
- Laundry: None
Features
- Basement: Finished,Walk-Out Access
- Has fireplace: No
Interior area
- Total interior livable area: 3,006 sqft
- Finished area above ground: 1,503
- Finished area below ground: 1,503
Video & virtual tour
Property
Parking
- Total spaces: 2
- Parking features: Attached, Garage, On Site
- Attached garage spaces: 2
- Details: Strata Parking Type:Part of Strata/Assoc Lot
Features
- Levels: Two
- Stories: 2
- Pool features: None
Lot
- Size: 6,098 Square Feet
Details
- Parcel number: 903013175
- Zoning: SFA
- Special conditions: Standard
Construction
Type & style
- Home type: SingleFamily
- Architectural style: Ranch
- Property subtype: Single Family Residence
Condition
- New construction: No
- Year built: 2011
Utilities & green energy
- Sewer: Public Sewer
- Water: Private
Community & HOA
Community
- Subdivision: Neighbourhood Of Irongate
HOA
- Has HOA: Yes
- Services included: Association Management, Maintenance Grounds, Snow Removal
- HOA fee: C$243 monthly
Location
- Region: Kamloops 1
Financial & listing details
- Price per square foot: C$383/sqft
- Annual tax amount: C$6,379
- Date on market: 6/18/2026
- Cumulative days on market: 36 days
- Ownership: Leasehold,Other Lease
Marc Bouchard
Marc Bouchard
By pressing Contact Agent, you agree that the real estate professional identified above may call/text you about your search, which may involve use of automated means and pre-recorded/artificial voices. You don't need to consent as a condition of buying any property, goods, or services. Message/data rates may apply. You also agree to our Terms of Use. Zillow does not endorse any real estate professionals. We may share information about your recent and future site activity with your agent to help them understand what you're looking for in a home.
Price history
Price history is unavailable.
Public tax history
Tax history is unavailable.
Climate risks
Neighborhood: V2H
Nearby schools
GreatSchools rating
No schools nearby
We couldn't find any schools near this home.
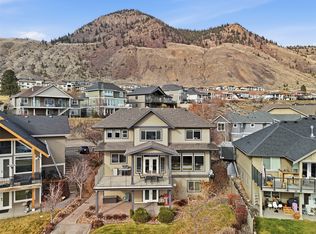
- C$1,150,0006 bd4 ba4.1k sqft1914 Ironwood St, Kamloops 1, BC V2H0A6For Sale
- C$1,088,0004 bd3 ba2.8k sqft3001 Visao Ct, Kamloops 1, BC V2H0C6For Sale

- C$789,9002 bd2 ba1.5k sqft500 Stoneridge Dr, Kamloops 1, BC V2H0A7For Sale
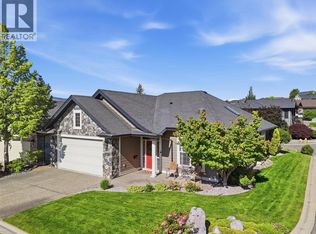
- C$765,0002 bd2 ba1.5k sqft531 Stoneridge Cres, Kamloops 1, BC V2H0A7For Sale
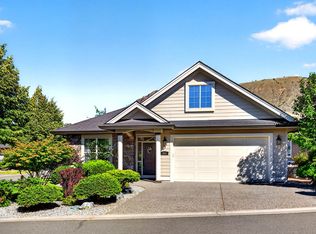
- C$899,0004 bd3 ba2.9k sqft144 Belmonte Way, Kamloops 1, BC V2H0C6For Sale
- C$1,149,9994 bd3 ba3.5k sqft1708 Ironwood Dr, Kamloops 1, BC V2H0A6For Sale
- C$--3 bd3 ba1.6k sqft216 Belmonte St #216, Kamloops 1, BC V2H0C6Off Market
- C$895,0002 bd2 ba2.8k sqft641 Shuswap Rd E #327, Kamloops 1, BC V2H0E2For Sale
Similar homes
- C$1,088,0004 bd3 ba2.8k sqft3001 Visao Ct, Kamloops 1, BC V2H 0C6For SaleMLS ID #10395114, Phil Dabner. Association of Interior REALTORS
- C$1,149,0003 bd3 ba2.7k sqft4038 Rio Vista Way, Kamloops, BC V2H 0E1For Sale
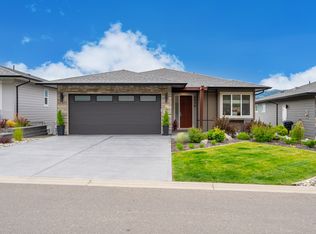 MLS ID #10379385, Lisa Russell. Association of Interior REALTORS
 - C$1,150,0006 bd4 ba4.1k sqft1914 Ironwood St, Kamloops 1, BC V2H 0A6For SaleMLS ID #10377994, Jessica Gunnlaugson. Association of Interior REALTORS
- C$1,299,9006 bd5 ba3.7k sqft1143 Canyon Ridge Dr, Kamloops 1, BC V2H 0A1For Sale
 MLS ID #10392566, Aron Alexander. Association of Interior REALTORS
 - C$1,089,0004 bd3 ba2.9k sqft536 Trillium Dr, Kamloops 1, BC V2H 1R8For SaleMLS ID #10386689, Jerri Van. Association of Interior REALTORS
- C$895,0002 bd2 ba2.8k sqft641 Shuswap Rd E #327, Kamloops 1, BC V2H 0E2For SaleMLS ID #10390484, Blair Rota. Association of Interior REALTORS
- C$889,9003 bd3 ba3.1k sqft641 Shuswap Rd E #228, Kamloops 1, BC V2H 0E2For SaleMLS ID #10385453, Gaby Berry. Association of Interior REALTORS
- C$1,174,9005 bd4 ba3.1k sqft1052 Quail Dr, Kamloops, BC V2B 8N9For SaleMLS ID #10394529, Scott Mcdowell. Association of Interior REALTORS
- C$1,174,9005 bd4 ba3.6k sqft2850 Thompson Dr, Kamloops, BC V2C 4L8For SaleMLS ID #10394543, Brendan Shaw. Association of Interior REALTORS
- C$734,9003 bd3 ba2.3k sqft1583 Golf Ridge Dr, Kamloops 1, BC V2H 0A5For SaleMLS ID #10395228, Chelsea Dufficy. Association of Interior REALTORS
- C$899,0004 bd3 ba2.9k sqft144 Belmonte Way, Kamloops 1, BC V2H 0C6For SaleMLS ID #10392373, Daljit Sadhra. Association of Interior REALTORS
- C$1,298,0004 bd3 ba3.2k sqft1648 Skeena Pl, Kamloops, BC V2E 2P3For SaleMLS ID #10391246, Kip Clere. Association of Interior REALTORS
- C$959,9004 bd3 ba3.7k sqft1589 Golf Ridge Dr, Kamloops 1, BC V2H 0A5For SaleMLS ID #10381403, Chris Chan. Association of Interior REALTORS
- C$1,099,0005 bd4 ba2.8k sqft2079 Glenmohr Dr, Kamloops, BC V1S 1N4For SaleMLS ID #10382656, Blair Rota. Association of Interior REALTORS
- C$1,199,9004 bd4 ba3.3k sqft3084 Dohm Rd, Kamloops, BC V2B 7L8For SaleMLS ID #10387646, Parker Bennett. Association of Interior REALTORS
- C$999,9906 bd3 ba3.3k sqft474 Strathcona Ter, Kamloops, BC V2C 1B9For SaleMLS ID #10394281, Seiji Brown. Association of Interior REALTORS
- C$1,249,0005 bd5 ba3.8k sqft992 Quail Ct, Kamloops, BC V2B 8P2For SaleMLS ID #10394405, Lisa Moonie. Association of Interior REALTORS
- C$1,200,0004 bd2 ba2.4k sqft6348 Chukar Dr, Kamloops, BC V2C 4T7For SaleMLS ID #10389255, Blake Bolster. Association of Interior REALTORS
- C$948,0003 bd3 ba2.7k sqft906 Invermere Ct, Kamloops, BC V2B 7T4For SaleMLS ID #10394798, Jarod Johannesson. Association of Interior REALTORS
- C$1,198,0006 bd4 ba3.2k sqft2244 Crosshill Dr, Kamloops, BC V1S 0C3For SaleMLS ID #10385965, David Lawrence. Association of Interior REALTORS
