Rare opportunity to own this level-entry true rancher in sought-after Stoneridge Estates. Offered by the original owner, this well-maintained home features 1,551 sq.ft. of bright, open living space in a quiet cul-de-sac location. The spacious kitchen is designed for both everyday living and entertaining, offering an island, abundant cabinetry, walk-in pantry, and custom built-ins that include a wine rack, locking filing cabinet, and plenty of storage for dishes and serving pieces. The adjoining eating area provides access to the covered patio and beautifully landscaped backyard complete with a newer pergola, creating an inviting outdoor living space. The bright living room features an electric fireplace with a gas hookup available for those wishing to convert to gas. Hardwood flooring runs through the main living areas and the large tiled entry creates a welcoming first impression. The spacious primary bedroom includes a walk-in closet and 4-piece ensuite. A separate formal dining room offers flexibility and could easily serve as a main floor family room, home office, or third bedroom. Completing the home are a 4-piece main bathroom, separate laundry room, and double garage. Additional features include central vacuum with attachments, all appliances included, a 2-month-old dishwasher, washer and dryer, two parking spaces on the concrete driveway, and ample visitor parking nearby. Enjoy affordable strata fees of just $250 per month in this desirable community, conveniently located a short distance from Big Horn Golf & Country Club, Mason’s Kitchen & Bar, the new coffee shop, restaurants, and other amenities. A rare find in one of the area's most desirable neighbourhoods. Please do not enter with barefoot...booties at front door. Rubber soled shoes fine.
For sale
C$765,000
531 Stoneridge Cres, Kamloops 1, BC V2H 0A7
2beds
1,551sqft
Single Family Residence
Built in 2007
6,534 Square Feet Lot
$-- Zestimate®
C$493/sqft
C$251/mo HOA
What's special
Level-entry true rancherQuiet cul-de-sac locationAbundant cabinetryWalk-in pantryCovered patioBeautifully landscaped backyardSeparate laundry room
- 40 days |
- 7 |
- 0 |
Zillow last checked:
Listing updated:
Listed by:
Loni Hamer-Jackson,
REMAX Kamloops,
Jaclyn Frilund,
REMAX Kamloops
Source: Association of Interior REALTORS,MLS®#: 10392082Originating MLS®#: Association of Interior REALTORS
Facts & features
Interior
Bedrooms & bathrooms
- Bedrooms: 2
- Bathrooms: 2
- Full bathrooms: 2
Primary bedroom
- Level: Main
- Dimensions: 12.00x12.92
Bedroom
- Level: Main
- Dimensions: 9.92x11.92
Other
- Features: Four Piece Bathroom
- Level: Main
- Dimensions: 0 x 0
Den
- Level: Main
- Dimensions: 12.00x10.92
Dining room
- Level: Main
- Dimensions: 11.92x9.00
Foyer
- Level: Main
- Dimensions: 5.92x12.42
Other
- Features: Three Piece Bathroom
- Level: Main
- Dimensions: 0 x 0
Kitchen
- Level: Main
- Dimensions: 11.92x12.00
Laundry
- Level: Main
- Dimensions: 9.00x7.92
Living room
- Level: Main
- Dimensions: 14.25x13.58
Heating
- Geothermal
Cooling
- Geothermal
Appliances
- Laundry: In Unit
Features
- Den
- Has basement: No
- Has fireplace: No
Interior area
- Total interior livable area: 1,551 sqft
- Finished area above ground: 1,551
- Finished area below ground: 0
Property
Parking
- Total spaces: 2
- Parking features: Additional Parking, Attached, Garage, On Site
- Attached garage spaces: 2
- Details: Strata Parking Type:Part of Strata/Assoc Lot
Features
- Levels: One
- Stories: 1
- Pool features: None
Lot
- Size: 6,534 Square Feet
Details
- Has additional parcels: Yes
- Parcel number: 902519503
- Zoning: RS-1
- Special conditions: Standard
Construction
Type & style
- Home type: SingleFamily
- Architectural style: Ranch
- Property subtype: Single Family Residence
Condition
- New construction: No
- Year built: 2007
Utilities & green energy
- Sewer: Other
- Water: Community/Coop
Community & HOA
HOA
- Has HOA: Yes
- HOA fee: C$251 monthly
Location
- Region: Kamloops 1
Financial & listing details
- Price per square foot: C$493/sqft
- Annual tax amount: C$4,792
- Date on market: 6/23/2026
- Cumulative days on market: 41 days
- Ownership: Leasehold,Other Lease
Loni Hamer-Jackson
Loni Hamer-Jackson
By pressing Contact Agent, you agree that the real estate professional identified above may call/text you about your search, which may involve use of automated means and pre-recorded/artificial voices. You don't need to consent as a condition of buying any property, goods, or services. Message/data rates may apply. You also agree to our Terms of Use. Zillow does not endorse any real estate professionals. We may share information about your recent and future site activity with your agent to help them understand what you're looking for in a home.
Price history
Price history is unavailable.
Public tax history
Tax history is unavailable.
Climate risks
Neighborhood: V2H
Nearby schools
GreatSchools rating
No schools nearby
We couldn't find any schools near this home.
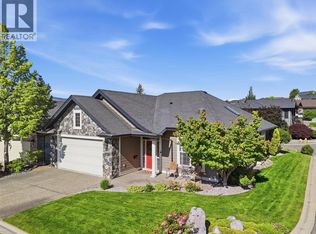
- C$789,9002 bd2 ba1.5k sqft500 Stoneridge Dr, Kamloops 1, BC V2H0A7For Sale
- C$1,149,9994 bd3 ba3.5k sqft1708 Ironwood Dr, Kamloops 1, BC V2H0A6For Sale
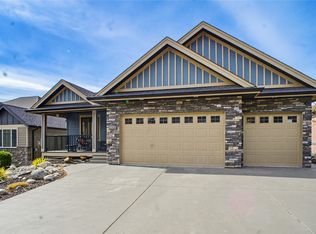
- C$1,150,0006 bd4 ba4.1k sqft1914 Ironwood St, Kamloops 1, BC V2H0A6For Sale
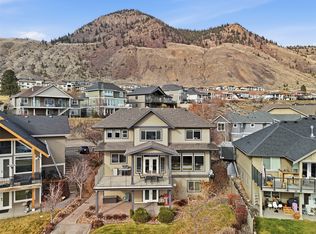
- C$1,299,9006 bd5 ba3.7k sqft1143 Canyon Ridge Dr, Kamloops 1, BC V2H0A1For Sale
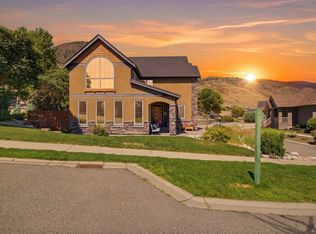
- C$1,149,9003 bd3 ba3k sqft1900 Irongate Pl #52, Kamloops 1, BC V2H0B1For Sale
- C$1,250,0005 bd3 ba3.2k sqft514 Pointe Pl, Kamloops 1, BC V2H0C1For Sale
- C$849,0004 bd3 ba2.9k sqft144 Belmonte Way, Kamloops 1, BC V2H0C6For Sale
- C$649,9003 bd4 ba1.9k sqft115 N River Dr, Kamloops, BC V2B7N4For Sale
Similar homes
- C$639,9002 bd2 ba1.1k sqft757 Rosewood Cres, Kamloops 1, BC V2H 1S3For Sale
 MLS ID #10396458, Kristin Overton. Association of Interior REALTORS
 - C$799,9003 bd3 ba2.2k sqft1651 Valleyview Dr #25, Kamloops, BC V2C 0A4For Sale
 MLS ID #10391490, Natalie Husband. Association of Interior REALTORS
 - C$649,9002 bd2 ba1.2k sqft247 Sagewood Ct, Kamloops 1, BC V2H 1R2For Sale
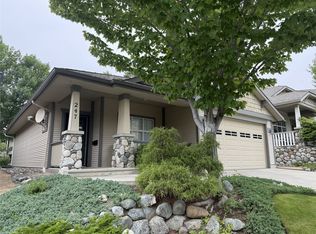 MLS ID #10382530, Linda Turner. Association of Interior REALTORS
 - C$699,9004 bd3 ba1.8k sqft1796 Babine Ave, Kamloops, BC V2E 2P7For Sale
 MLS ID #10396509, Nolan Pastoor. Association of Interior REALTORS
 - C$724,9003 bd3 ba2.2k sqft1637 Golf Ridge Way, Kamloops 1, BC V2H 0A5For SaleMLS ID #10389622, Linda Turner. Association of Interior REALTORS
- C$759,6003 bd3 ba2.2k sqft703 Belmonte Ter, Kamloops 1, BC V2H 0C6For SaleMLS ID #10375883, Tracy Mackenzie. Association of Interior REALTORS
- C$699,9003 bd2 ba1.8k sqft2781 Skeena Dr, Kamloops, BC V2E 2M9For SaleMLS ID #10392738, Jaclyn Frilund. Association of Interior REALTORS
- C$799,9004 bd3 ba2.1k sqft809 Uplands Ct, Kamloops, BC V2C 6M8For SaleMLS ID #10390565, Jessica Gunnlaugson. Association of Interior REALTORS
- C$764,9005 bd3 ba2.2k sqft2555 Glenview Ave, Kamloops, BC V2B 4L5For SaleMLS ID #10391029, Valerie Ferguson. Association of Interior REALTORS
- C$749,9003 bd2 ba2.3k sqft2436 Greenfield Ave, Kamloops, BC V2B 4P7For SaleMLS ID #10393283, Cindy Leibel. Association of Interior REALTORS
- C$699,9003 bd2 ba1.9k sqft2660 Argyle Ave, Kamloops, BC V2B 4T8For SaleMLS ID #10395939, Amanda Mitchell. Association of Interior REALTORS
- C$874,9004 bd3 ba2.1k sqft1448 Pine Cres, Kamloops, BC V2C 2Z3For SaleMLS ID #10393045, Rie Takahashi. Association of Interior REALTORS
- C$794,9005 bd2 ba2k sqft1322 Lamar Dr, Kamloops, BC V2C 5C6For SaleMLS ID #10387457, Bertie Collins. Association of Interior REALTORS
- C$649,9004 bd3 ba2k sqft781 Springridge Pl, Kamloops, BC V2E 1C8For SaleMLS ID #10396081, Parker Bennett. Association of Interior REALTORS
- C$749,9004 bd3 ba1.9k sqft333 Robson Dr, Kamloops, BC V2E 1W2For SaleMLS ID #10386890, Melissa Hole. Association of Interior REALTORS
- C$809,0004 bd3 ba2k sqft6488 Dallas Dr, Kamloops, BC V2C 4X5For SaleMLS ID #10392723, Rj Toor. Association of Interior REALTORS
- C$790,0005 bd3 ba2.1k sqft1675 Springhaven Pl, Kamloops, BC V2E 1C7For SaleMLS ID #10390205, Carmeliza Hurst. Association of Interior REALTORS
- C$799,0004 bd3 ba2.2k sqft2639 Rosewood Ave, Kamloops, BC V2B 0C4For SaleMLS ID #10393224, Jaclyn Frilund. Association of Interior REALTORS
- C$675,0004 bd3 ba2.3k sqft2580 Nechako Dr, Kamloops, BC V2E 2C9For SaleMLS ID #10392844, Helen Ralph. Association of Interior REALTORS
- C$829,9004 bd3 ba2k sqft1070 Norview Rd, Kamloops, BC V2B 8M1For SaleMLS ID #10392041, Rie Takahashi. Association of Interior REALTORS
