Quick Possession possible! Luxury, Leisure & Effortless Living on the Golf Course. This end unit is designed for discerning buyers seeking comfort and quality, this beautiful upscale home offers refined living in a coveted golf course setting. The hardwood main floor living room features an electric fireplace and access to a covered south-facing deck — perfect for morning coffee or evening wine. The open-concept kitchen is an entertainer’s dream, with an impressive 10-foot granite island, granite counters, stainless steel appliances, and great pantry space. It flows seamlessly into an elegant dining area ideal for hosting family and friends. The primary suite is a private retreat, complete with a deluxe 5-piece ensuite with heated tile floors and a walk-in closet. A second bedroom as a spacious guest room or home office. The adjoining family room opens to a secluded patio and yard with your own grassy area to enjoy. Convenient main-floor laundry and a 3-piece guest bath. Downstairs, enjoy new carpet and fresh paint, a third bedroom, 3-piece bath, and a pool-table-sized family room ready for recreation. The spacious double garage includes a dedicated golf cart bay & new C/Vacuum. A new geothermal furnace (2024) ensures energy-efficient comfort year-round. Low-maintenance luxury, exceptional updates, and a premier golf course location — this is executive living at its finest.
For sale
C$724,900
1637 Golf Ridge Way, Kamloops 1, BC V2H 0A5
3beds
2,207sqft
Townhouse
Built in 2007
-- sqft lot
$-- Zestimate®
C$328/sqft
C$500/mo HOA
What's special
End unitGolf course settingElectric fireplaceCovered south-facing deckOpen-concept kitchenGranite countersStainless steel appliances
- 70 days |
- 6 |
- 0 |
Zillow last checked:
Listing updated:
Listed by:
Linda Turner,
REMAX Kamloops,
Kristy Janota,
REMAX Kamloops
Source: Association of Interior REALTORS,MLS®#: 10389622Originating MLS®#: Association of Interior REALTORS
Facts & features
Interior
Bedrooms & bathrooms
- Bedrooms: 3
- Bathrooms: 3
- Full bathrooms: 3
Primary bedroom
- Level: Main
- Dimensions: 12.67x15.17
Bedroom
- Level: Lower
- Dimensions: 8.33x13.17
Bedroom
- Level: Main
- Dimensions: 14.67x13.00
Other
- Features: Five Piece Bathroom
- Level: Main
- Dimensions: 0 x 0
Dining room
- Level: Main
- Dimensions: 13.33x9.33
Family room
- Level: Main
- Dimensions: 10.08x13.08
Family room
- Level: Lower
- Dimensions: 17.17x12.00
Foyer
- Level: Lower
- Dimensions: 23.00x4.42
Other
- Features: Three Piece Bathroom
- Level: Lower
- Dimensions: 0 x 0
Other
- Features: Three Piece Bathroom
- Level: Main
- Dimensions: 0 x 0
Kitchen
- Level: Main
- Dimensions: 13.33x11.50
Laundry
- Level: Main
- Dimensions: 3.00x6.00
Living room
- Level: Main
- Dimensions: 15.50x15.83
Storage room
- Level: Lower
- Dimensions: 9.83x7.50
Heating
- Geothermal
Cooling
- Geothermal
Appliances
- Laundry: In Unit
Features
- Basement: Finished
- Has fireplace: No
- Common walls with other units/homes: 2+ Common Walls
Interior area
- Total interior livable area: 2,207 sqft
- Finished area above ground: 1,441
- Finished area below ground: 766
Property
Parking
- Total spaces: 2
- Parking features: Attached, Garage, On Site
- Attached garage spaces: 2
- Details: Strata Parking Type:Part of Strata/Assoc Lot
Features
- Levels: Two
- Stories: 2
- Patio & porch: Covered, Deck, Patio
- Pool features: Pool
Details
- Parcel number: 902521073
- Zoning: MF
- Special conditions: Standard
Construction
Type & style
- Home type: Townhouse
- Property subtype: Townhouse
Condition
- New construction: No
- Year built: 2007
Utilities & green energy
- Sewer: Public Sewer
- Water: Community/Coop
Community & HOA
HOA
- Has HOA: No
- HOA fee: C$500 monthly
Location
- Region: Kamloops 1
Financial & listing details
- Price per square foot: C$328/sqft
- Annual tax amount: C$4,967
- Date on market: 6/2/2026
- Cumulative days on market: 176 days
- Ownership: Leasehold,Indigenous Lands
Price history
Price history is unavailable.
Public tax history
Tax history is unavailable.
Climate risks
Neighborhood: V2H
Nearby schools
GreatSchools rating
No schools nearby
We couldn't find any schools near this home.
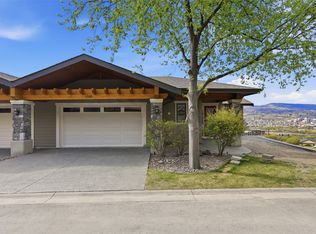
- C$959,9004 bd3 ba3.7k sqft1589 Golf Ridge Dr, Kamloops 1, BC V2H0A5For Sale
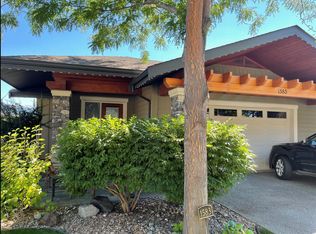
- C$734,9003 bd3 ba2.3k sqft1583 Golf Ridge Dr, Kamloops 1, BC V2H0A5For Sale
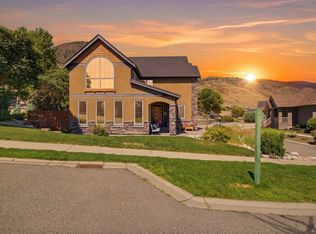
- C$1,299,9006 bd5 ba3.7k sqft1143 Canyon Ridge Dr, Kamloops 1, BC V2H0A1For Sale
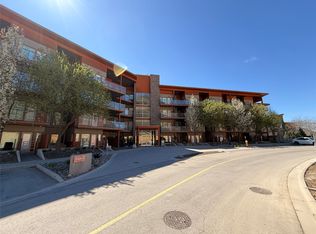
- C$408,0002 bd2 ba770 sqft1040 Talasa Ct #3202, Kamloops 1, BC V2H0C4For Sale
- C$459,9002 bd2 ba831 sqft1030 Talasa Way #2404, Kamloops 1, BC V2H0C3For Sale
- C$749,9002 bd3 ba2.2k sqft612 Belmonte Ct, Kamloops 1, BC V2H0C6For Sale
- C$349,9001 bd1 ba580 sqft1030 Talasa Way #2411, Kamloops 1, BC V2H0C3For Sale
- C$794,9004 bd4 ba2.3k sqft5044 Sun Rivers Dr, Kamloops, BC V2H1R4For Sale
Similar homes
- C$734,9003 bd3 ba2.3k sqft1583 Golf Ridge Dr, Kamloops 1, BC V2H 0A5For SaleMLS ID #10395228, Chelsea Dufficy. Association of Interior REALTORS
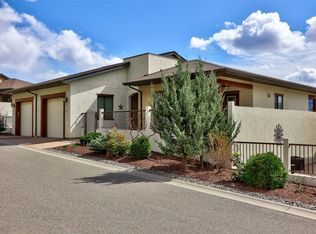
- C$749,9002 bd3 ba2.2k sqft612 Belmonte Ct, Kamloops 1, BC V2H 0C6For Sale
 MLS ID #10397311, Mike Shannon. Association of Interior REALTORS
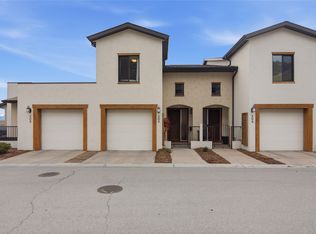
 - C$599,9002 bd3 ba1.8k sqft504 Belmonte Ave, Kamloops 1, BC V2H 0C6For Sale
 MLS ID #10394272, Ben Hack. Association of Interior REALTORS
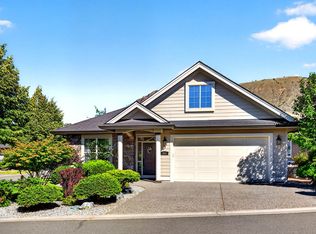
 - C$765,0002 bd2 ba1.5k sqft531 Stoneridge Cres, Kamloops 1, BC V2H 0A7For Sale
 MLS ID #10392082, Loni Hamer-Jackson. Association of Interior REALTORS
 - C$649,9002 bd2 ba1.2k sqft247 Sagewood Ct, Kamloops 1, BC V2H 1R2For SaleMLS ID #10382530, Linda Turner. Association of Interior REALTORS
- C$949,9003 bd3 ba2.5k sqft317 Mariposa Ct, Kamloops 1, BC V2H 1R3For SaleMLS ID #10373707, Frank Almond. Association of Interior REALTORS
- C$774,9004 bd2 ba2.6k sqft1670 Happyvale Ave, Kamloops, BC V2B 4H2For SaleMLS ID #10396928, Sanjay Kosmadia. Association of Interior REALTORS
- C$799,9003 bd3 ba2.2k sqft1651 Valleyview Dr #25, Kamloops, BC V2C 0A4For SaleMLS ID #10391490, Natalie Husband. Association of Interior REALTORS
- C$677,7004 bd4 ba2k sqft255 Pemberton Ter #37, Kamloops, BC V2C 6R2For SaleMLS ID #10394864, Adam Popien. Association of Interior REALTORS
- C$850,0004 bd3 ba3k sqft219 Strom Rd, Kamloops, BC V2C 4M1For SaleMLS ID #10396136, Aaron Goddard. Association of Interior REALTORS
- C$639,9002 bd2 ba1.1k sqft757 Rosewood Cres, Kamloops 1, BC V2H 1S3For SaleMLS ID #10396458, Kristin Overton. Association of Interior REALTORS
- C$699,9003 bd2 ba1.8k sqft2781 Skeena Dr, Kamloops, BC V2E 2M9For SaleMLS ID #10392738, Jaclyn Frilund. Association of Interior REALTORS
- C$649,9004 bd3 ba2.7k sqft1350 Finlay Ave #11, Kamloops, BC V2E 2N3For SaleMLS ID #10392307, Loni Hamer-Jackson. Association of Interior REALTORS
- C$799,5002 bd3 ba2.8k sqft768 Rosewood Cres, Kamloops 1, BC V2H 1S3For SaleMLS ID #10374248, Kent Redekop. Association of Interior REALTORS
- C$899,9003 bd3 ba2.8k sqft788 Rosewood Cres, Kamloops 1, BC V2H 1S4For SaleMLS ID #10392801, Rebecca Ouellet. Association of Interior REALTORS
- C$599,9003 bd3 ba1.6k sqft576 Nicola St #10, Kamloops, BC V2C 2R1For SaleMLS ID #10393864, Jennifer Munro. Association of Interior REALTORS
- C$799,9005 bd4 ba3.1k sqft2269 Balfour Ct, Kamloops, BC V1S 1H5For SaleMLS ID #10396840, Jenna Brown. Association of Interior REALTORS
- C$699,9004 bd4 ba2.6k sqft2365 Abbeyglen Way #31, Kamloops, BC V1S 1Y3For SaleMLS ID #10384110, Parker Bennett. Association of Interior REALTORS
- C$675,0004 bd3 ba2.3k sqft2580 Nechako Dr, Kamloops, BC V2E 2C9For SaleMLS ID #10392844, Helen Ralph. Association of Interior REALTORS
- C$719,9004 bd3 ba2k sqft2352 Bossert Ave, Kamloops, BC V2B 4V7For SaleMLS ID #10395196, Cameron McKeen. Association of Interior REALTORS
