Experience Tuscan-Inspired Luxury at Belmonte Gardens
Discover effortless living in this stunning level-entry townhouse, perfectly positioned to capture southern sun and sweeping mountain views. The heart of the home is an expansive open-concept great room, where a chef’s kitchen—complete with quartz countertops, custom lit cabinetry, and a gas range—flows seamlessly into the dining and living spaces. The primary retreat is a masterclass in comfort, featuring a skylit ensuite with heated floors and a walk-in closet with integrated laundry for ultimate convenience. Whether you need a quiet home office or a creative den, the main floor provides the perfect versatile workspace.
Notable Features: Unique Dual Garages: Two separate garages offer rare flexibility for a workshop, golf cart, or "his and hers" parking.
Outdoor Living: Choose between the panoramic vistas of the covered deck or the intimate privacy of the gated front courtyard.
Finished Lower Level: A spacious rec room, guest bedroom, and a third patio make hosting a breeze.
Efficiency: Geothermal heating and cooling ensure year-round comfort.
Minutes from championship golf and downtown Kamloops, this is the refined lifestyle you’ve been looking for.
For sale
C$749,900
612 Belmonte Ct, Kamloops 1, BC V2H 0C6
2beds
2,221sqft
Townhouse
Built in 2015
1,742 Square Feet Lot
$-- Zestimate®
C$338/sqft
C$521/mo HOA
What's special
- 95 days |
- 3 |
- 0 |
Zillow last checked:
Listing updated:
Listed by:
Mike Shannon,
Royal LePage Kamloops Realty (Seymour St)
Source: Association of Interior REALTORS,MLS®#: 10383482Originating MLS®#: Association of Interior REALTORS
Facts & features
Interior
Bedrooms & bathrooms
- Bedrooms: 2
- Bathrooms: 3
- Full bathrooms: 2
- 1/2 bathrooms: 1
Primary bedroom
- Description: Primary Bedroom
- Level: Main
- Dimensions: 13.00x11.50
Bedroom
- Description: Bedroom
- Level: Basement
- Dimensions: 11.00x11.00
Den
- Description: Den
- Level: Main
- Dimensions: 11.00x10.67
Dining room
- Description: Dining Room
- Level: Main
- Dimensions: 11.00x13.00
Other
- Description: Bathroom - Full
- Features: Four Piece Bathroom
- Level: Main
- Dimensions: 0 x 0
Other
- Description: Bathroom - Three Quarter
- Features: Three Piece Bathroom
- Level: Basement
- Dimensions: 0 x 0
Half bath
- Description: Bathroom - Half
- Features: Two Piece Bathroom
- Level: Main
- Dimensions: 0 x 0
Kitchen
- Description: Kitchen
- Level: Main
- Dimensions: 13.00x15.50
Living room
- Description: Living Room
- Level: Main
- Dimensions: 15.00x14.00
Recreation
- Description: Recreation Room
- Level: Basement
- Dimensions: 13.50x14.50
Storage room
- Description: Storage
- Level: Basement
- Dimensions: 13.00x15.00
Heating
- Forced Air, Geothermal
Cooling
- Central Air
Appliances
- Included: Dryer, Dishwasher, Microwave, Range, Refrigerator, Washer
- Laundry: In Unit
Features
- Central Vacuum, Den
- Flooring: Mixed
- Windows: Skylight(s)
- Basement: None
- Number of fireplaces: 2
- Fireplace features: Electric, Gas
- Common walls with other units/homes: 2+ Common Walls
Interior area
- Total interior livable area: 2,221 sqft
- Finished area above ground: 1,259
- Finished area below ground: 962
Property
Parking
- Total spaces: 2
- Parking features: Additional Parking, Attached, Garage, Garage Door Opener
- Attached garage spaces: 2
- Details: Strata Parking Type:LCP - Limited Common Property
Features
- Levels: Two
- Stories: 2
- Patio & porch: Covered, Deck, Patio
- Pool features: None
- Waterfront features: None
Lot
- Size: 1,742 Square Feet
- Dimensions: 38 x 45
- Features: Central Business District, Dead End, Near Golf Course, Landscaped
Details
- Parcel number: PIN # 903020121
- Zoning: RM
- Special conditions: Standard
Construction
Type & style
- Home type: Townhouse
- Architectural style: Ranch
- Property subtype: Townhouse
Materials
- Stucco, Wood Frame
- Foundation: Concrete Perimeter
- Roof: Asphalt,Shingle
Condition
- New construction: No
- Year built: 2015
Utilities & green energy
- Sewer: Public Sewer
- Water: Community/Coop
Community & HOA
HOA
- Has HOA: Yes
- HOA fee: C$521 monthly
Location
- Region: Kamloops 1
Financial & listing details
- Price per square foot: C$338/sqft
- Tax assessed value: C$725,000
- Annual tax amount: C$5,006
- Date on market: 4/23/2026
- Cumulative days on market: 96 days
- Ownership: Leasehold,Indigenous Lands
Mike Shannon
Mike Shannon
By pressing Contact Agent, you agree that the real estate professional identified above may call/text you about your search, which may involve use of automated means and pre-recorded/artificial voices. You don't need to consent as a condition of buying any property, goods, or services. Message/data rates may apply. You also agree to our Terms of Use. Zillow does not endorse any real estate professionals. We may share information about your recent and future site activity with your agent to help them understand what you're looking for in a home.
Price history
Price history is unavailable.
Public tax history
Tax history is unavailable.
Climate risks
Neighborhood: V2H
Nearby schools
GreatSchools rating
No schools nearby
We couldn't find any schools near this home.
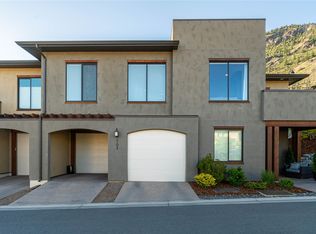
- C$759,6003 bd3 ba2.2k sqft703 Belmonte Ter, Kamloops 1, BC V2H0C6For Sale
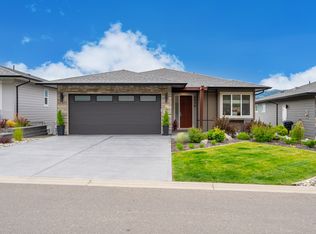
- C$1,149,0003 bd3 ba2.7k sqft4038 Rio Vista Way, Kamloops, BC V2H0E1For Sale
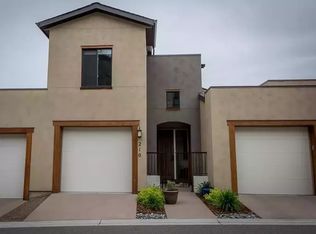
- C$--3 bd3 ba1.6k sqft216 Belmonte St #216, Kamloops 1, BC V2H0C6Off Market
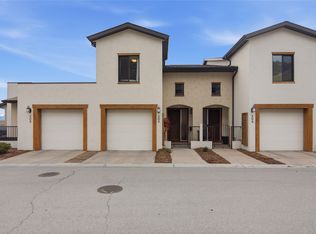
- C$599,9002 bd3 ba1.8k sqft504 Belmonte Ave, Kamloops 1, BC V2H0C6For Sale
- C$899,0004 bd3 ba2.9k sqft144 Belmonte Way, Kamloops 1, BC V2H0C6For Sale
- C$734,9003 bd3 ba2.3k sqft1583 Golf Ridge Dr, Kamloops 1, BC V2H0A5For Sale
- C$789,9003 bd3 ba2.1k sqft5048 Sun Rivers Dr, Kamloops 1, BC V2H1R4For Sale
- C$959,9004 bd3 ba3.7k sqft1589 Golf Ridge Dr, Kamloops 1, BC V2H0A5For Sale
Similar homes
- C$759,6003 bd3 ba2.2k sqft703 Belmonte Ter, Kamloops 1, BC V2H 0C6For SaleMLS ID #10375883, Tracy Mackenzie. Association of Interior REALTORS
- C$734,9003 bd3 ba2.3k sqft1583 Golf Ridge Dr, Kamloops 1, BC V2H 0A5For Sale
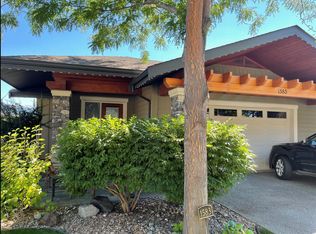 MLS ID #10395228, Chelsea Dufficy. Association of Interior REALTORS
 - C$599,9002 bd3 ba1.8k sqft504 Belmonte Ave, Kamloops 1, BC V2H 0C6For SaleMLS ID #10394272, Ben Hack. Association of Interior REALTORS
- C$724,9003 bd3 ba2.2k sqft1637 Golf Ridge Way, Kamloops 1, BC V2H 0A5For Sale
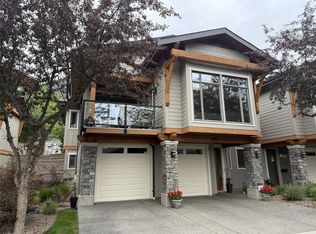 MLS ID #10389622, Linda Turner. Association of Interior REALTORS
 - C$899,0004 bd3 ba2.9k sqft144 Belmonte Way, Kamloops 1, BC V2H 0C6For SaleMLS ID #10392373, Daljit Sadhra. Association of Interior REALTORS
- C$1,088,0004 bd3 ba2.8k sqft3001 Visao Ct, Kamloops 1, BC V2H 0C6For SaleMLS ID #10395114, Phil Dabner. Association of Interior REALTORS
- C$799,9004 bd4 ba2.3k sqft5046 Sun Rivers Dr, Kamloops, BC V2H 1R4New ConstructionMLS ID #10389726, Chris Town. Association of Interior REALTORS
- C$799,9004 bd4 ba2.3k sqft5046 Sun Rivers Dr, Kamloops 1, BC V2H 1R4For SaleEngel & Volkers
- C$895,0002 bd2 ba2.8k sqft641 Shuswap Rd E #327, Kamloops 1, BC V2H 0E2For SaleMLS ID #10390484, Blair Rota. Association of Interior REALTORS
- C$649,9002 bd2 ba1.2k sqft247 Sagewood Ct, Kamloops 1, BC V2H 1R2For SaleMLS ID #10382530, Linda Turner. Association of Interior REALTORS
- C$949,9003 bd3 ba2.5k sqft317 Mariposa Ct, Kamloops 1, BC V2H 1R3For SaleMLS ID #10373707, Frank Almond. Association of Interior REALTORS
- C$834,9004 bd4 ba3.1k sqft580 Sedona Dr #101, Kamloops, BC V2E 1H6For SaleMLS ID #10395507, Amanda Mitchell. Association of Interior REALTORS
- C$749,9003 bd3 ba1.7k sqft200 Grand Blvd #127, Kamloops, BC V2C 0H3For SaleMLS ID #10390466, Blair Rota. Association of Interior REALTORS
- C$889,9003 bd3 ba3.1k sqft641 Shuswap Rd E #228, Kamloops 1, BC V2H 0E2For SaleMLS ID #10385453, Gaby Berry. Association of Interior REALTORS
- C$749,9004 bd3 ba2.2k sqft1323 Kinross Pl #107, Kamloops, BC V1S 0B8For SaleMLS ID #10393454, Scott Mcdowell. Association of Interior REALTORS
- C$639,9003 bd4 ba1.7k sqft255 Pemberton Ter #24, Kamloops, BC V2C 6R2For SaleMLS ID #10394937, Rie Takahashi. Association of Interior REALTORS
- C$749,9004 bd3 ba2.7k sqft2920 Valleyview Dr #102, Kamloops, BC V2C 0A8For SaleMLS ID #10378590, Dana Storfield. Association of Interior REALTORS
- C$764,9005 bd3 ba2.2k sqft2555 Glenview Ave, Kamloops, BC V2B 4L5For SaleMLS ID #10391029, Valerie Ferguson. Association of Interior REALTORS
- C$599,9003 bd3 ba1.6k sqft576 Nicola St #10, Kamloops, BC V2C 2R1For SaleMLS ID #10393864, Jennifer Munro. Association of Interior REALTORS
- C$539,9002 bd2 ba1.1k sqft227 Battle St #101, Kamloops, BC V2C 2L3For SaleMLS ID #10388220, Jestine Hinch. Association of Interior REALTORS
