Welcome to this beautifully maintained 4-bedroom, 3-bathroom home in Braeburn Estates that has everything you’ve been looking for. Fully finished and move-in ready, this home offers comfortable living just 10 minutes from the city center. Enjoy the convenience of main floor living with laundry on the main level. The spacious primary bedroom easily fits a king-size bed and features a walk-in closet and full ensuite. The fully finished layout provides plenty of space for family, guests, a home office, or hobbies. Located in a bareland strata with low monthly fees, this property is perfect for those seeking low-maintenance living with no yard work. Braeburn Estates is known for its safe, welcoming community with great neighbors, a nearby daycare, and an active community watch, creating peace of mind and a true neighborhood feel. Residents also enjoy access to the nearby Orchard Walk Community Center, which features a gym, banquet hall, and kids’ play area. Additional updates include a new furnace installed in 2022.
For sale
C$749,900
2920 Valleyview Dr #102, Kamloops, BC V2C 0A8
4beds
2,779sqft
Single Family Residence
Built in 2010
3,920 Square Feet Lot
$-- Zestimate®
C$270/sqft
C$240/mo HOA
What's special
Walk-in closetFull ensuite
- 143 days |
- 14 |
- 1 |
Likely to sell faster than
Zillow last checked:
Listing updated:
Listed by:
Dana Storfield,
Brendan Shaw Real Estate Ltd.
Source: Association of Interior REALTORS,MLS®#: 10378590Originating MLS®#: Association of Interior REALTORS
Facts & features
Interior
Bedrooms & bathrooms
- Bedrooms: 4
- Bathrooms: 3
- Full bathrooms: 3
Primary bedroom
- Level: Main
- Dimensions: 11.58x26.17
Bedroom
- Level: Main
- Dimensions: 10.08x12.33
Bedroom
- Level: Basement
- Dimensions: 11.58x9.67
Bedroom
- Level: Basement
- Dimensions: 11.58x12.67
Other
- Level: Main
- Dimensions: 0 x 0
Dining room
- Level: Main
- Dimensions: 14.92x9.67
Other
- Level: Main
- Dimensions: 0 x 0
Other
- Level: Basement
- Dimensions: 0 x 0
Kitchen
- Level: Main
- Dimensions: 20.25x12.17
Laundry
- Level: Main
- Dimensions: 7.50x5.42
Living room
- Level: Main
- Dimensions: 13.75x18.00
Other
- Level: Main
- Dimensions: 7.67x5.50
Recreation
- Level: Basement
- Dimensions: 22.33x45.67
Heating
- Forced Air
Cooling
- Central Air
Appliances
- Laundry: In Unit
Features
- Basement: Finished
- Has fireplace: No
- Common walls with other units/homes: 1 Common Wall
Interior area
- Total interior livable area: 2,779 sqft
- Finished area above ground: 1,467
- Finished area below ground: 1,312
Video & virtual tour
Property
Parking
- Total spaces: 4
- Parking features: Attached, Garage, On Site, On Street
- Attached garage spaces: 2
- Uncovered spaces: 2
- Details: Strata Parking Type:LCP - Limited Common Property
Features
- Levels: One
- Stories: 1
- Pool features: None
Lot
- Size: 3,920 Square Feet
Details
- Parcel number: 026839750
- Zoning: CD1
- Special conditions: Standard
Construction
Type & style
- Home type: SingleFamily
- Architectural style: Ranch
- Property subtype: Single Family Residence
Condition
- New construction: No
- Year built: 2010
Utilities & green energy
- Sewer: Public Sewer
- Water: Public
Community & HOA
HOA
- Has HOA: Yes
- Services included: Association Management, Maintenance Grounds, Sewer, Snow Removal, Water
- HOA fee: C$240 monthly
Location
- Region: Kamloops
Financial & listing details
- Price per square foot: C$270/sqft
- Annual tax amount: C$4,857
- Date on market: 3/9/2026
- Cumulative days on market: 76 days
- Inclusions: Fridge, Stove, Dishwasher, Washer and Dryer, Pool Table, Racket Ball Table, Window Coverings.
- Ownership: Freehold,Bare Land Strata
Dana Storfield
Dana Storfield
By pressing Contact Agent, you agree that the real estate professional identified above may call/text you about your search, which may involve use of automated means and pre-recorded/artificial voices. You don't need to consent as a condition of buying any property, goods, or services. Message/data rates may apply. You also agree to our Terms of Use. Zillow does not endorse any real estate professionals. We may share information about your recent and future site activity with your agent to help them understand what you're looking for in a home.
Price history
Price history is unavailable.
Public tax history
Tax history is unavailable.
Climate risks
Neighborhood: Valleyview
Nearby schools
GreatSchools rating
No schools nearby
We couldn't find any schools near this home.
- C$579,9003 bd3 ba1.7k sqft2860 Valleyview Dr #56, Kamloops, BC V2C0B3For Sale
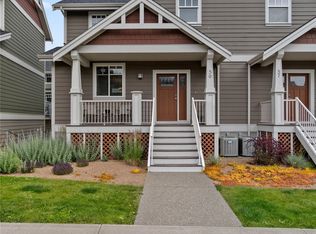
- C$589,9003 bd3 ba1.4k sqft200 Grand Blvd #126, Kamloops, BC V2C0H3For Sale

- C$1,174,9005 bd4 ba3.6k sqft2850 Thompson Dr, Kamloops, BC V2C4L8For Sale

- C$585,9003 bd3 ba1.4k sqft200 Grand Blvd #122, Kamloops, BC V2C0H3For Sale
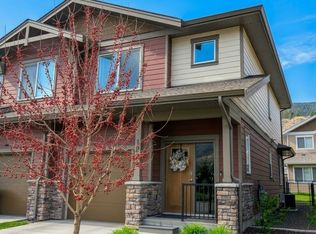
- C$799,9002 bd2 ba1.3k sqft200 Grand Blvd #159, Kamloops, BC V2C0H3For Sale
- C$--3 bd2 ba-- sqft200 Grand Blvd #179, Kamloops, BC V2C0H3Off Market
- C$749,9003 bd3 ba1.7k sqft200 Grand Blvd #127, Kamloops, BC V2C0H3For Sale
- C$849,9002 bd2 ba1.2k sqft200 Grand Blvd #131, Kamloops, BC V2C0H3For Sale
Similar homes
- C$749,9003 bd3 ba1.7k sqft200 Grand Blvd #127, Kamloops, BC V2C 0H3For Sale
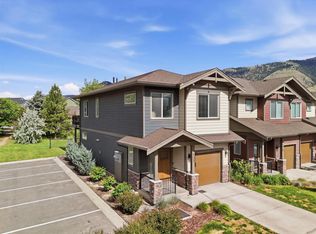 MLS ID #10390466, Blair Rota. Association of Interior REALTORS
 - C$699,9003 bd3 ba2k sqft265 McKay Pl, Kamloops, BC V2C 4R7For Sale
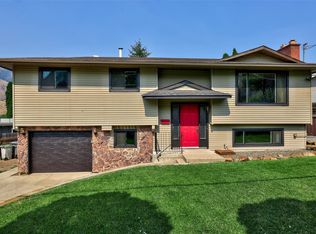 MLS ID #10384182, Brian Ledoux. Association of Interior REALTORS
 - C$799,9004 bd3 ba2.1k sqft809 Uplands Ct, Kamloops, BC V2C 6M8For Sale
 MLS ID #10390565, Jessica Gunnlaugson. Association of Interior REALTORS
 - C$799,9003 bd3 ba2.2k sqft1651 Valleyview Dr #25, Kamloops, BC V2C 0A4For Sale
 MLS ID #10391490, Natalie Husband. Association of Interior REALTORS
 - C$699,9994 bd3 ba2.5k sqft1575 Springhill Dr #45, Kamloops, BC V2E 2N9For SaleMLS ID #10395710, Amanda Mitchell. Association of Interior REALTORS
- C$899,9004 bd4 ba2.4k sqft260 Miller Pl, Kamloops, BC V2C 5V8For SaleMLS ID #10394152, Mandeep Chahal. Association of Interior REALTORS
- C$849,5005 bd3 ba2.6k sqft102 Pearse Pl, Kamloops, BC V2C 4V5For SaleMLS ID #10395358, Kip Clere. Association of Interior REALTORS
- C$759,9005 bd3 ba2.4k sqft365 Cougar Rd, Kamloops, BC V2C 6V1For SaleMLS ID #10393566, Jennifer Huseby. Association of Interior REALTORS
- C$749,9004 bd3 ba2.2k sqft1323 Kinross Pl #107, Kamloops, BC V1S 0B8For SaleMLS ID #10393454, Scott Mcdowell. Association of Interior REALTORS
- C$719,9004 bd2 ba2.1k sqft5890 Todd Rd, Kamloops, BC V2C 5V6For SaleMLS ID #10385238, Mike Rose. Association of Interior REALTORS
- C$799,9005 bd3 ba2.7k sqft716 Columbia St, Kamloops, BC V2C 2V4For SaleMLS ID #10390130, Bertie Collins. Association of Interior REALTORS
- C$849,9005 bd3 ba2.5k sqft8702 Badger Dr, Kamloops, BC V2C 0B2For SaleMLS ID #10395197, Cameron McKeen. Association of Interior REALTORS
- C$589,9003 bd3 ba1.4k sqft200 Grand Blvd #126, Kamloops, BC V2C 0H3For SaleMLS ID #10393960, Jarrod Semchuk. Association of Interior REALTORS
- C$579,9003 bd3 ba1.7k sqft2860 Valleyview Dr #56, Kamloops, BC V2C 0B3For SaleMLS ID #10391736, Norm Wojak. Association of Interior REALTORS
- C$899,9005 bd4 ba2.9k sqft8763 Badger Dr, Kamloops, BC V2C 0B2For SaleMLS ID #10395579, Kadin Rainville. Association of Interior REALTORS
- C$649,9004 bd3 ba2.7k sqft1350 Finlay Ave #11, Kamloops, BC V2E 2N3For SaleMLS ID #10392307, Loni Hamer-Jackson. Association of Interior REALTORS
- C$734,9003 bd3 ba2.3k sqft1583 Golf Ridge Dr, Kamloops 1, BC V2H 0A5For SaleMLS ID #10395228, Chelsea Dufficy. Association of Interior REALTORS
- C$738,0005 bd2 ba2.4k sqft1087 Laroque St, Kamloops, BC V2B 5L6For SaleMLS ID #10385952, Josh Fowler. Association of Interior REALTORS
- C$939,0004 bd4 ba3k sqft294 Robson Dr, Kamloops, BC V2E 1W1For SaleMLS ID #10395762, Kip Clere. Association of Interior REALTORS
- C$790,0005 bd3 ba2.1k sqft1675 Springhaven Pl, Kamloops, BC V2E 1C7For SaleMLS ID #10390205, Carmeliza Hurst. Association of Interior REALTORS
