Skip main navigation
For sale
  • C$849,500

    102 Pearse Pl, Kamloops, BC V2C 4V5

    5beds
    2,666sqft
    Single Family Residence
    Built in 1994
    10,018 Square Feet Lot
    $-- Zestimate®
    C$319/sqft
    C$-- HOA

    What's special

    Quiet cul-de-sacGas fireplacePrimary bedroom with ensuiteFamily roomLarge recreation roomUnderground sprinklersTwo storage sheds
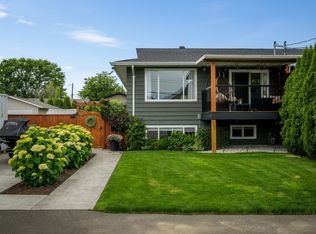
    OPEN HOUSE! Saturday, July 25th, 11am-1pm...A timeless, traditional 2-storey home like this is a rare find. Built in 1994 and impeccably maintained, with space for the whole family situated in a quiet cul-de-sac. Welcome to 102 Pearse Place! This 5 bedroom, 3 bathroom home offers 2,666 sqft of comfortable family living. Upstairs, the main floor invites you into an open concept kitchen and dining area. Step outside the kitchen door to enjoy a large deck with mountain views - with new decking and aluminum railings - the perfect place to enjoy a coffee or a drink after work. Back inside, the spacious living room features a gas fireplace. Down the hall you will find a primary bedroom with ensuite, two additional bedrooms, and a 4pc bathroom. Downstairs offers even more space with two additional bedrooms, a full 3pc bathroom, laundry, family room, and a large recreation room. Lots of flexible space for a home office, games, hobbies, a home gym, or movie nights. From the rec room, step outside to a beautiful patio area - perfect for a family BBQ. Fully fenced yard with a garden and greenhouse. Underground sprinklers make yard maintenance easy. Two storage sheds complete the backyard. Two car garage plus driveway parking for 4 vehicles. This timeless home offers flexibility for growing families, guests, or anyone needing extra room to live, work, and play. 2025 AC. 2024 HWT. 2022 appliances. 2020 roof/gutters. 2021 Hardie siding. 2020 skylights. Contact us today!
    1 day
    |
    14
    |
    0
    |

    Zillow last checked:

    Listing updated:

    Listed by:

    Kip Clere,

    eXp Realty (Kamloops)

    Source: Association of Interior REALTORS,MLS®#: 10395358Originating MLS®#: Association of Interior REALTORS

      Facts & features

      Interior

      Bedrooms & bathrooms
      • Bedrooms: 5
      • Bathrooms: 3
      • Full bathrooms: 3
      Heating
      • Forced Air, Natural Gas
      Cooling
      • Central Air
      Appliances
      • Included: Dryer, Dishwasher, Microwave, Range, Refrigerator, Washer
      Features
      • Flooring: Carpet, Linoleum, Vinyl
      • Has basement: No
      • Number of fireplaces: 2
      • Fireplace features: Gas
      Interior area
      • Total interior livable area: 2,666 sqft
      • Finished area above ground: 2,666
      • Finished area below ground: 0
      Video & virtual tour

      Property

      Parking
      • Total spaces: 6
      • Parking features: Attached, Garage, Open
      • Attached garage spaces: 2
      • Uncovered spaces: 4
      Features
      • Levels: Two
      • Stories: 2
      • Exterior features: Garden, Private Yard, Storage
      • Pool features: None
      • Fencing: Fenced
      • Has view: Yes
      • View description: Mountain(s)
      Lot
      • Size: 10,018 Square Feet
      Details
      • Additional structures: Greenhouse
      • Parcel number: 018762212
      • Zoning: R3
      • Special conditions: Standard

      Construction

      Type & style
      • Home type: SingleFamily
      • Architectural style: Two Story
      • Property subtype: Single Family Residence
      Materials
      • Composite Siding, Wood Frame
      • Foundation: Concrete Perimeter
      • Roof: Asphalt,Shingle
      Condition
      • New construction: No
      • Year built: 1994

      Utilities & green energy

      • Sewer: Public Sewer
      • Water: Public

      Community & HOA

      HOA
      • Has HOA: No
      Location
      • Region: Kamloops

      Financial & listing details

      • Price per square foot: C$319/sqft
      • Annual tax amount: C$5,394
      • Date on market: 7/22/2026
      • Ownership: Freehold,Fee Simple
      Kip Clere

      Kip Clere

      By pressing Contact Agent, you agree that the real estate professional identified above may call/text you about your search, which may involve use of automated means and pre-recorded/artificial voices. You don't need to consent as a condition of buying any property, goods, or services. Message/data rates may apply. You also agree to our Terms of Use. Zillow does not endorse any real estate professionals. We may share information about your recent and future site activity with your agent to help them understand what you're looking for in a home.

        Price history

        Price history is unavailable.

        Public tax history

        Tax history is unavailable.

        Climate risks

        Neighborhood: Dallas

        Getting around

        6 / 100
        Car-Dependent
        29 / 100
        Somewhat Bikeable

        Nearby schools

        GreatSchools rating

        No schools nearby

        We couldn't find any schools near this home.

        Similar homes