Welcome to this beautifully maintained four-bedroom family home in the desirable Dallas neighbourhood. Situated on an impressive 0.23-acre lot, this property offers the perfect blend of modern updates, functional living space and exceptional outdoor enjoyment. The recently updated kitchen features elegant quartz countertops, while the spacious layout includes three bedrooms on the main floor and a fourth downstairs. Enjoy a private backyard with mountain views, backyard access, a storage shed and plenty of room for kids, pets or entertaining. A double garage, RV parking and generous driveway space provide plenty of room for all your vehicles and recreational toys. Conveniently located close to schools, shopping, parks and recreation, this home offers outstanding value for today's family.
For sale
C$799,900
6488 Dallas Dr, Kamloops, BC V2C 4X5
4beds
2,086sqft
Single Family Residence
Built in 1994
10,018 Square Feet Lot
$-- Zestimate®
C$383/sqft
C$-- HOA
What's special
Modern updatesFunctional living spaceExceptional outdoor enjoymentRecently updated kitchenElegant quartz countertopsSpacious layoutBackyard access
- 109 days
- 6
- 0
Zillow last checked:
Listing updated:
Listed by:
Rj Toor,
REMAX Kamloops
Source: Association of Interior REALTORS,MLS®#: 10392723Originating MLS®#: Association of Interior REALTORS
Facts & features
Interior
Bedrooms & bathrooms
- Bedrooms: 4
- Bathrooms: 3
- Full bathrooms: 3
Primary bedroom
- Level: Main
- Dimensions: 13.58x10.67
Bedroom
- Level: Main
- Dimensions: 10.75x9.33
Bedroom
- Level: Main
- Dimensions: 9.75x8.75
Bedroom
- Level: Basement
- Dimensions: 11.17x9.58
Other
- Features: Three Piece Bathroom
- Level: Main
- Dimensions: 0 x 0
Breakfast room nook
- Level: Main
- Dimensions: 12.42x8.58
Dining room
- Level: Main
- Dimensions: 11.75x8.50
Other
- Features: Three Piece Bathroom
- Level: Basement
- Dimensions: 0 x 0
Other
- Features: Four Piece Bathroom
- Level: Main
- Dimensions: 0 x 0
Kitchen
- Level: Main
- Dimensions: 10.33x8.00
Laundry
- Level: Basement
- Dimensions: 5.75x6.00
Living room
- Level: Main
- Dimensions: 15.08x14.42
Other
- Description: bsmt entryway
- Level: Basement
- Dimensions: 7.67x9.00
Recreation
- Level: Basement
- Dimensions: 13.00x16.25
Heating
- Forced Air
Cooling
- Central Air
Features
- Basement: Finished
- Has fireplace: No
Interior area
- Total interior livable area: 2,086 sqft
- Finished area above ground: 1,227
- Finished area below ground: 859
Property
Parking
- Total spaces: 2
- Parking features: Attached, Garage
- Attached garage spaces: 2
Features
- Levels: Two
- Stories: 2
- Pool features: None
Lot
- Size: 10,018 Square Feet
Details
- Parcel number: 018314902
- Zoning: R3
- Special conditions: Standard
Construction
Type & style
- Home type: SingleFamily
- Architectural style: Other
- Property subtype: Single Family Residence
Condition
- New construction: No
- Year built: 1994
Utilities & green energy
- Sewer: Public Sewer
- Water: Public
Community & HOA
HOA
- Has HOA: No
Location
- Region: Kamloops
Financial & listing details
- Price per square foot: C$383/sqft
- Annual tax amount: C$4,989
- Date on market: 6/29/2026
- Cumulative days on market: 110 days
- Ownership: Freehold,Fee Simple
Price history
Price history is unavailable.
Public tax history
Tax history is unavailable.
Climate risks
Neighborhood: Dallas
Nearby schools
GreatSchools rating
No schools nearby
We couldn't find any schools near this home.

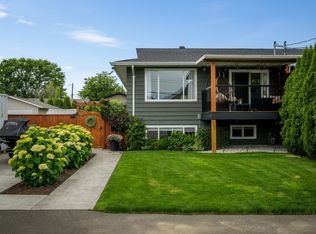

Similar homes
- C$799,9005 bd3 ba2.5k sqft8702 Badger Dr, Kamloops, BC V2C 0B2For Sale
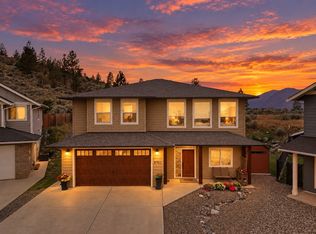 MLS ID #10398938, Cameron McKeen. Association of Interior REALTORS
 - C$874,9004 bd4 ba2.4k sqft260 Miller Pl, Kamloops, BC V2C 5V8For Sale
 MLS ID #10402602, Mandeep Chahal. Association of Interior REALTORS
 - C$719,9004 bd2 ba2.1k sqft5890 Todd Rd, Kamloops, BC V2C 5V6For Sale
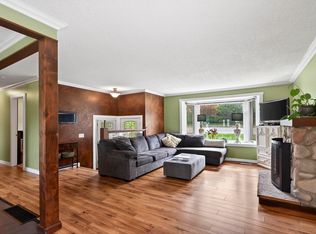 MLS ID #10385238, Mike Rose. Association of Interior REALTORS
 - C$799,9004 bd3 ba1.9k sqft891 Gleneagles Dr, Kamloops, BC V2E 1K2For Sale
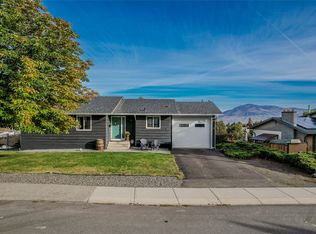 MLS ID #10402562, Tyrel L. Hough. Association of Interior REALTORS
