A rare opportunity to own this custom-built, one-owner two-storey home featuring 4 spacious bedrooms, all located on the upper level. The beautifully designed kitchen opens seamlessly to the bright and inviting family room, creating the perfect space for everyday living and entertaining. This home offers warmth and character throughout, with a formal dining room and gas fireplaces in the living room and family room. The spacious primary suite features a gorgeous jacuzzi tub and a large walk-in closet, providing the perfect private retreat, plus a full bathroom with a bright skylight. The main floor boasts a bright, open-concept layout along with a convenient 3-piece bathroom. Downstairs, the 1200 sq. ft. unfinished basement offers excellent potential with a separate entrance and plumbing already roughed in for a future basement suite. Outside, enjoy plenty of parking and a flat, private yard, all in a fantastic location close to amenities, schools, and recreation.
For sale
C$799,900
2403 Parkview Dr, Kamloops, BC V2B 7H9
4beds
2,426sqft
Single Family Residence
Built in 1995
6,534 Square Feet Lot
$-- Zestimate®
C$330/sqft
C$-- HOA
What's special
Beautifully designed kitchenFormal dining roomSpacious primary suiteGorgeous jacuzzi tubLarge walk-in closetBright open-concept layoutPlenty of parking
- 81 days |
- 21 |
- 0 |
Zillow last checked:
Listing updated:
Listed by:
Frank Almond,
Royal LePage Kamloops Realty (Seymour St)
Source: Association of Interior REALTORS,MLS®#: 10388722Originating MLS®#: Association of Interior REALTORS
Facts & features
Interior
Bedrooms & bathrooms
- Bedrooms: 4
- Bathrooms: 3
- Full bathrooms: 3
Primary bedroom
- Level: Second
- Dimensions: 18.00x14.00
Bedroom
- Level: Second
- Dimensions: 14.50x13.00
Bedroom
- Level: Second
- Dimensions: 14.00x9.67
Bedroom
- Level: Second
- Dimensions: 12.00x16.00
Other
- Features: Three Piece Bathroom
- Level: Second
- Dimensions: 0 x 0
Basement
- Level: Basement
- Dimensions: 36.00x33.00
Breakfast room nook
- Level: Main
- Dimensions: 13.00x8.00
Dining room
- Level: Main
- Dimensions: 11.58x10.42
Family room
- Level: Main
- Dimensions: 19.67x12.75
Foyer
- Level: Main
- Dimensions: 7.00x8.00
Other
- Features: Three Piece Bathroom
- Level: Main
- Dimensions: 0 x 0
Other
- Features: Five Piece Bathroom
- Level: Second
- Dimensions: 0 x 0
Kitchen
- Level: Main
- Dimensions: 12.00x9.00
Laundry
- Level: Main
- Dimensions: 7.00x6.00
Living room
- Level: Main
- Dimensions: 16.00x11.00
Heating
- Forced Air
Cooling
- Central Air
Features
- Basement: Unfinished
- Has fireplace: No
Interior area
- Total interior livable area: 2,426 sqft
- Finished area above ground: 2,426
- Finished area below ground: 0
Property
Parking
- Total spaces: 6
- Parking features: Attached, Garage
- Attached garage spaces: 2
- Uncovered spaces: 3
Features
- Levels: Three Or More
- Stories: 3
- Pool features: None
Lot
- Size: 6,534 Square Feet
Details
- Parcel number: 018085270
- Zoning: rs-1
- Special conditions: Standard
Construction
Type & style
- Home type: SingleFamily
- Architectural style: Two Story
- Property subtype: Single Family Residence
Condition
- New construction: No
- Year built: 1995
Utilities & green energy
- Sewer: Public Sewer
- Water: Public
Community & HOA
HOA
- Has HOA: No
Location
- Region: Kamloops
Financial & listing details
- Price per square foot: C$330/sqft
- Annual tax amount: C$6,078
- Date on market: 5/28/2026
- Cumulative days on market: 82 days
- Ownership: Freehold,Fee Simple
Price history
Price history is unavailable.
Public tax history
Tax history is unavailable.
Climate risks
Neighborhood: Westsyde
Nearby schools
GreatSchools rating
No schools nearby
We couldn't find any schools near this home.
- C$227,0002 bd1 ba930 sqft2380 Westsyde Rd #14, Kamloops, BC V2B7C4For Sale

- C$239,0003 bd2 ba1.1k sqft2400 Oakdale Way #87, Kamloops, BC V2B6W7For Sale

- C$265,0002 bd1 ba1.1k sqft2400 Oakdale Way #30, Kamloops, BC V2B6W7For Sale
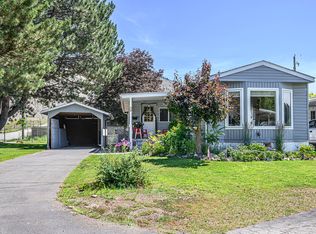
- C$425,0004 bd2 ba1.5k sqft2568 Sandpiper Dr #53, Kamloops, BC V2B6X1For Sale

- C$999,9993 bd4 ba3.1k sqft2623 Parkview Dr, Kamloops, BC V2B7J5For Sale
- C$569,9003 bd3 ba2k sqft853 Alpine Ter, Kamloops, BC V2B6E7For Sale
- C$674,9004 bd2 ba2.1k sqft2199 Perryville Pl, Kamloops, BC V2B7Y1For Sale
- C$875,0005 bd3 ba2.4k sqft2109 Doubletree Cres, Kamloops, BC V2B0E9For Sale
Similar homes
- C$830,0004 bd3 ba2.5k sqft1060 Pine Springs Rd, Kamloops, BC V2B 8A8For Sale
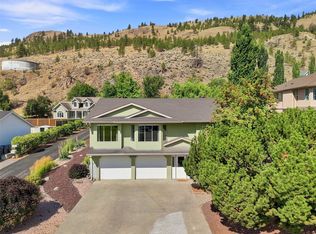 MLS ID #10396010, Chelsea Dufficy. Association of Interior REALTORS
 - C$748,5004 bd2 ba2.6k sqft820 Anderson Ter, Kamloops, BC V2B 6E2For Sale
 MLS ID #10389908, Jeremy Bates. Association of Interior REALTORS
 - C$849,9004 bd3 ba2.6k sqft364 Collingwood Dr, Kamloops, BC V2B 6B3For Sale
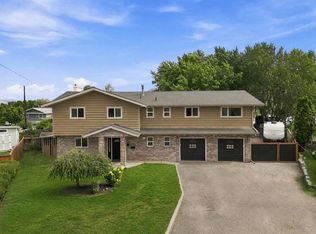 MLS ID #10396031, Cameron McKeen. Association of Interior REALTORS
 - C$774,9004 bd2 ba2.6k sqft1670 Happyvale Ave, Kamloops, BC V2B 4H2For Sale
 MLS ID #10396928, Sanjay Kosmadia. Association of Interior REALTORS
 - C$739,9004 bd3 ba2.4k sqft4707 Westsyde Rd, Kamloops, BC V2B 8N4For SaleMLS ID #10397621, Quinn Pache. Association of Interior REALTORS
- C$839,0005 bd3 ba2.7k sqft850 Norview Rd, Kamloops, BC V2B 7W7For SaleMLS ID #10393042, Mike Basran. Association of Interior REALTORS
- C$799,9004 bd3 ba2.9k sqft443 Reighmount Dr, Kamloops, BC V2H 1L8For SaleMLS ID #10392926, Loni Hamer-Jackson. Association of Interior REALTORS
- C$749,9005 bd3 ba2.3k sqft328 McGill Rd, Kamloops, BC V2C 1M1For SaleMLS ID #10397546, Daimion Applegath. Association of Interior REALTORS
- C$859,9005 bd2 ba2.1k sqft3644 Westsyde Rd, Kamloops, BC V2B 7C2For SaleMLS ID #10392711, Rj Toor. Association of Interior REALTORS
- C$674,9004 bd2 ba2.1k sqft2199 Perryville Pl, Kamloops, BC V2B 7Y1For SaleMLS ID #10395422, Aaron Goddard. Association of Interior REALTORS
- C$725,0005 bd2 ba2.4k sqft1087 Laroque St, Kamloops, BC V2B 5L6For SaleMLS ID #10397554, Josh Fowler. Association of Interior REALTORS
- C$869,9004 bd4 ba2.3k sqft4247 Furiak Rd, Kamloops, BC V2H 1L3For SaleMLS ID #10395658, Nate Goshorn. Association of Interior REALTORS
- C$799,9005 bd4 ba3.1k sqft2269 Balfour Ct, Kamloops, BC V1S 1H5For SaleMLS ID #10396840, Jenna Brown. Association of Interior REALTORS
- C$919,9004 bd3 ba2.7k sqft671 McCurrach Pl, Kamloops, BC V2B 8R1For SaleMLS ID #10394340, Amanda Mitchell. Association of Interior REALTORS
- C$850,0004 bd3 ba3k sqft219 Strom Rd, Kamloops, BC V2C 4M1For SaleMLS ID #10396136, Aaron Goddard. Association of Interior REALTORS
- C$849,9004 bd3 ba2.6k sqft210 Robson Dr, Kamloops, BC V2E 1W1For SaleMLS ID #10395372, Linda Turner. Association of Interior REALTORS
- C$645,0004 bd2 ba2k sqft634 Patricia Ave, Kamloops, BC V2B 7M3For SaleMLS ID #10397167, Terry Lynds. Association of Interior REALTORS
- C$719,0004 bd3 ba2.4k sqft1575 Springhill Dr #31, Kamloops, BC V2E 2N9For SaleMLS ID #10396505, Carmen Zwarich. Association of Interior REALTORS
- C$799,9003 bd3 ba2.2k sqft1651 Valleyview Dr #25, Kamloops, BC V2C 0A4For SaleMLS ID #10391490, Natalie Husband. Association of Interior REALTORS
- C$709,9004 bd3 ba2.1k sqft660 Valdes Dr, Kamloops, BC V2B 5J2For SaleMLS ID #10390429, Jeremy Bates. Association of Interior REALTORS
