Welcome to 2109 Doubletree Crescent, located in Batchelor Heights – known for its stunning views of the surrounding mountainside. This five bedroom, three bathroom basement entry home spans across a +4,900 SqFt lot and has a fully fenced backyard. The main level of the home features an open concept amongst the living-dining-kitchen areas with access to the front sun deck and covered patio at the back. With built-ins and a gas fireplace, the living room is perfectly cozy for family movie nights. Finishing off the level are two large bedrooms and a full bathroom, stacked laundry closet with utility sink, and the Primary suite with a 4pc ensuite including glassed-in shower and soaker tub, and French door access to the sun deck. The fully finished basement offers a front bedroom which could act as a home office or den, another well-sized bedroom and full bathroom, separate storage room, and the large rec room – perfect for a main media space or family play area. The backyard is landscaped and fully fenced, keeping your mind at ease for family / friend get-togethers. Book your private viewing today! All meas are approximate, buyer to confirm if important.
For sale
C$875,000
2109 Doubletree Cres, Kamloops, BC V2B 0E9
5beds
2,432sqft
Single Family Residence
Built in 2013
4,791 Square Feet Lot
$-- Zestimate®
C$360/sqft
C$-- HOA
What's special
Fully fenced backyardGas fireplaceTwo large bedroomsFully finished basement
- 4 days
- 8
- 0
Zillow last checked:
Listing updated:
Listed by:
Trevor E Finch,
eXp Realty (Kamloops)
Source: Association of Interior REALTORS,MLS®#: 10402609Originating MLS®#: Association of Interior REALTORS
Facts & features
Interior
Bedrooms & bathrooms
- Bedrooms: 5
- Bathrooms: 3
- Full bathrooms: 3
Heating
- Forced Air, Natural Gas
Cooling
- Central Air
Features
- Basement: Full,Finished
- Has fireplace: No
Interior area
- Total interior livable area: 2,432 sqft
- Finished area above ground: 1,380
- Finished area below ground: 1,052
Property
Parking
- Total spaces: 2
- Parking features: Additional Parking, Attached, Garage
- Attached garage spaces: 2
Features
- Levels: Two
- Stories: 2
- Pool features: None
- Has view: Yes
- View description: Mountain(s)
Lot
- Size: 4,791 Square Feet
Details
- Parcel number: 028751825
- Zoning: R2
- Special conditions: Standard
Construction
Type & style
- Home type: SingleFamily
- Architectural style: Two Story
- Property subtype: Single Family Residence
Materials
- Wood Frame
- Foundation: Concrete Perimeter
- Roof: Asphalt,Shingle
Condition
- New construction: No
- Year built: 2013
Utilities & green energy
- Sewer: Public Sewer
- Water: Public
Community & HOA
HOA
- Has HOA: No
Location
- Region: Kamloops
Financial & listing details
- Price per square foot: C$360/sqft
- Annual tax amount: C$5,626
- Date on market: 10/5/2026
- Cumulative days on market: 115 days
- Ownership: Freehold,Fee Simple
Price history
Price history is unavailable.
Public tax history
Tax history is unavailable.
Climate risks
Neighborhood: Batchelor Heights
Nearby schools
GreatSchools rating
No schools nearby
We couldn't find any schools near this home.


Similar homes
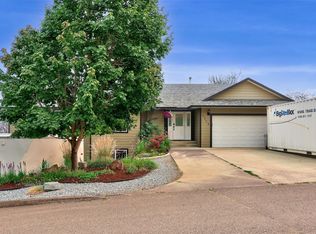
- C$739,9005 bd2 ba2.4k sqft3441 Bray Pl, Kamloops, BC V2B 6Y2For Sale
 MLS ID #10403022, Quinn Pache. Association of Interior REALTORS
 - C$894,9004 bd3 ba2.6k sqft895A Georgeann Rd, Kamloops, BC V2B 6H9For Sale
 MLS ID #10397392, Blake Bolster. Association of Interior REALTORS
 - C$885,0005 bd3 ba2.4k sqft285 Huckleberry Pl, Kamloops, BC V2H 1M4For Sale
 MLS ID #10402606, Jarrod Semchuk. Association of Interior REALTORS
 - C$850,0005 bd3 ba2.5k sqft2656 Briarwood Ave, Kamloops, BC V2B 0E2For Sale
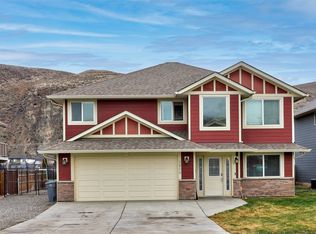 MLS ID #10391851, Sherry Kosovic. Association of Interior REALTORS
