Welcome to this exceptional family home in the highly sought-after Batchelor Heights community! Offering 5 bedrooms, 3 bathrooms, and 2,743 sq. ft. of beautifully maintained living space, this property sits on a massive 10,000 sq. ft. view lot showcasing breathtaking panoramic views of the city and surrounding hills.
The main floor features a bright and inviting layout with gorgeous hardwood flooring throughout, stainless steel appliances, and large windows that flood the home with natural light. Numerous updates provide peace of mind, including a brand-new roof (2025), newer windows, central A/C, and furnace.
Downstairs, you'll find a bright and spacious 2-bedroom in-law suite with its own separate entrance, making it ideal for extended family, guests, or as a mortgage helper.
Outside, the pride of ownership is immediately evident. The property is beautifully landscaped and meticulously maintained, creating a private oasis to enjoy year-round. A standout feature is the detached 12' x 20' shop, currently being used as a home gym, offering endless possibilities as a workshop, studio, or hobby space.
Homes with this combination of stunning views, suite potential, extensive updates, and exceptional care are a rare find in Batchelor Heights. This is one you won't want to miss!
For sale
C$824,900
850 Norview Rd, Kamloops, BC V2B 7W7
5beds
2,743sqft
Single Family Residence
Built in 1976
10,018 Square Feet Lot
$-- Zestimate®
C$301/sqft
C$-- HOA
What's special
Bright and inviting layoutGorgeous hardwood flooring throughoutStainless steel appliancesNewer windowsStunning views
- 97 days
- 9
- 0
Zillow last checked:
Listing updated:
Listed by:
Mike Basran,
Brendan Shaw Real Estate Ltd.,
Joe Doyle,
Brendan Shaw Real Estate Ltd.
Source: Association of Interior REALTORS,MLS®#: 10393042Originating MLS®#: Association of Interior REALTORS
Facts & features
Interior
Bedrooms & bathrooms
- Bedrooms: 5
- Bathrooms: 3
- Full bathrooms: 2
- 1/2 bathrooms: 1
Primary bedroom
- Level: Main
- Dimensions: 10.00x10.00
Bedroom
- Level: Main
- Dimensions: 10.00x9.00
Bedroom
- Level: Main
- Dimensions: 10.00x9.00
Bedroom
- Level: Second
- Dimensions: 11.00x13.00
Bedroom
- Level: Second
- Dimensions: 11.00x13.00
Bonus room
- Level: Main
- Dimensions: 18.00x12.00
Dining room
- Level: Main
- Dimensions: 9.00x12.00
Foyer
- Level: Second
- Dimensions: 10.00x8.00
Other
- Level: Main
- Dimensions: 0 x 0
Other
- Level: Second
- Dimensions: 0 x 0
Half bath
- Level: Main
- Dimensions: 0 x 0
Kitchen
- Level: Main
- Dimensions: 12.00x13.00
Laundry
- Level: Second
- Dimensions: 8.00x9.00
Living room
- Level: Main
- Dimensions: 16.00x14.00
Recreation
- Level: Second
- Dimensions: 10.00x17.00
Heating
- Forced Air, Natural Gas
Cooling
- Central Air
Features
- Flooring: Carpet, Hardwood
- Basement: Finished,Separate Entrance
- Number of fireplaces: 2
- Fireplace features: Gas, Wood Burning
Interior area
- Total interior livable area: 2,743 sqft
- Finished area above ground: 2,743
- Finished area below ground: 0
Property
Parking
- Parking features: Other
Features
- Levels: Two,Multi/Split
- Stories: 2
- Patio & porch: Deck, Patio
- Pool features: None
- Fencing: Fenced
- Has view: Yes
- View description: Panoramic, Valley
Lot
- Size: 10,018 Square Feet
Details
- Parcel number: 003119611
- Zoning: R2
- Special conditions: Standard
Construction
Type & style
- Home type: SingleFamily
- Property subtype: Single Family Residence
Materials
- Foundation: Concrete Perimeter
- Roof: Asphalt,Shingle
Condition
- New construction: No
- Year built: 1976
Utilities & green energy
- Sewer: Public Sewer
- Water: Public
Community & HOA
HOA
- Has HOA: No
Location
- Region: Kamloops
Financial & listing details
- Price per square foot: C$301/sqft
- Annual tax amount: C$5,352
- Date on market: 6/29/2026
- Cumulative days on market: 98 days
- Ownership: Freehold,Fee Simple
Price history
Price history is unavailable.
Public tax history
Tax history is unavailable.
Climate risks
Neighborhood: Batchelor Heights
Nearby schools
GreatSchools rating
No schools nearby
We couldn't find any schools near this home.


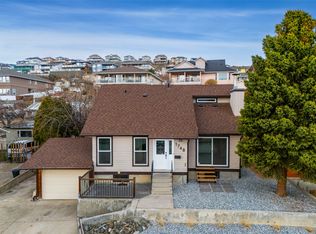
Similar homes
- C$749,9004 bd2 ba2.4k sqft728 Driftwood Pl, Kamloops, BC V2B 7Y5For Sale
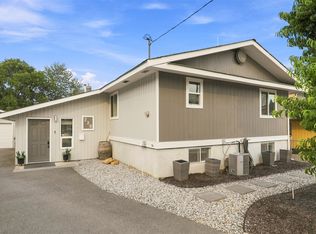 MLS ID #10396231, Natalie Husband. Association of Interior REALTORS
 - C$849,0006 bd2 ba3k sqft908 Renfrew Ave, Kamloops, BC V2B 3X5For Sale
 MLS ID #10399760, Riley Peterson. Association of Interior REALTORS
 - C$885,0005 bd3 ba2.4k sqft285 Huckleberry Pl, Kamloops, BC V2H 1M4For Sale
 MLS ID #10402606, Jarrod Semchuk. Association of Interior REALTORS
 - C$840,0005 bd3 ba2.4k sqft296 Gibraltar Ct, Kamloops, BC V2C 1P2For Sale
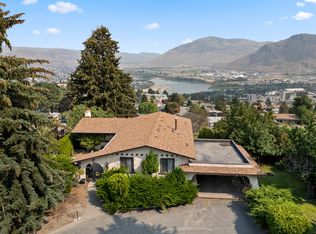 MLS ID #10397856, Brock Balson. Association of Interior REALTORS
