This level-entry home in desirable Bachelor Heights sits on a quiet cul-de-sac and showcases beautiful city views. Offering tons of parking, including space for an RV, the main floor features updated laminate throughout and a bright white kitchen with new appliances, city views, and access to the deck. The large open-concept living and dining area includes an electric fireplace for cozy evenings. The primary bedroom boasts its own private balcony and a beautifully updated 3-piece ensuite with heated floors, complemented by two additional bedrooms and an updated 4-piece bathroom on the main level. The basement has a separate entrance and is set up for an in-law suite, with flexible layout options for a one- or two-bedroom suite, or the ability to retain part of the space for personal use. Additional features include a covered lower deck and a double car garage, making this the perfect blend of comfort, flexibility, and functionality.
For sale
C$859,900
1836 Norview Pl, Kamloops, BC V2B 8L8
4beds
2,428sqft
Single Family Residence
Built in 1994
0.26 Acres Lot
$-- Zestimate®
C$354/sqft
C$-- HOA
What's special
Level-entry homeQuiet cul-de-sacBeautiful city viewsTons of parkingSpace for an rvUpdated laminate throughoutBright white kitchen
- 47 days
- 4
- 0
Zillow last checked:
Listing updated:
Listed by:
Jaclyn Frilund,
REMAX Kamloops,
Loni Hamer-Jackson,
REMAX Kamloops
Source: Association of Interior REALTORS,MLS®#: 10396929Originating MLS®#: Association of Interior REALTORS
Facts & features
Interior
Bedrooms & bathrooms
- Bedrooms: 4
- Bathrooms: 3
- Full bathrooms: 3
Primary bedroom
- Level: Main
- Dimensions: 12.00x12.00
Bedroom
- Level: Main
- Dimensions: 8.00x9.00
Bedroom
- Level: Main
- Dimensions: 8.83x12.00
Bedroom
- Level: Basement
- Dimensions: 26.00x10.00
Other
- Features: Three Piece Bathroom
- Level: Main
- Dimensions: 0 x 0
Breakfast room nook
- Level: Main
- Dimensions: 8.00x8.00
Den
- Level: Basement
- Dimensions: 9.00x10.00
Dining room
- Level: Main
- Dimensions: 9.00x9.00
Other
- Features: Four Piece Bathroom
- Level: Basement
- Dimensions: 0 x 0
Other
- Features: Four Piece Bathroom
- Level: Main
- Dimensions: 0 x 0
Kitchen
- Level: Main
- Dimensions: 10.00x9.00
Kitchen
- Level: Basement
- Dimensions: 12.00x13.00
Laundry
- Level: Basement
- Dimensions: 8.00x11.00
Living room
- Level: Main
- Dimensions: 11.00x14.00
Living room
- Level: Basement
- Dimensions: 9.00x11.00
Other
- Level: Basement
- Dimensions: 12.00x11.00
Heating
- Forced Air, Natural Gas
Cooling
- Central Air
Features
- Den
- Basement: Full,Finished
- Has fireplace: No
Interior area
- Total interior livable area: 2,428 sqft
- Finished area above ground: 1,278
- Finished area below ground: 1,150
Property
Parking
- Total spaces: 2
- Parking features: Attached, Garage
- Attached garage spaces: 2
Features
- Levels: Two
- Stories: 2
- Pool features: None
Lot
- Size: 0.26 Acres
Details
- Parcel number: 018861563
- Zoning: R2
- Special conditions: Standard
Construction
Type & style
- Home type: SingleFamily
- Architectural style: Ranch
- Property subtype: Single Family Residence
Condition
- New construction: No
- Year built: 1994
Utilities & green energy
- Sewer: Public Sewer
- Water: Community/Coop
Community & HOA
HOA
- Has HOA: No
Location
- Region: Kamloops
Financial & listing details
- Price per square foot: C$354/sqft
- Annual tax amount: C$6,010
- Date on market: 8/18/2026
- Cumulative days on market: 48 days
- Ownership: Freehold,Fee Simple
Price history
Price history is unavailable.
Public tax history
Tax history is unavailable.
Climate risks
Neighborhood: Batchelor Heights
Nearby schools
GreatSchools rating
No schools nearby
We couldn't find any schools near this home.

Similar homes
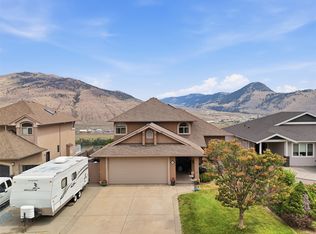
- C$744,9004 bd3 ba2.3k sqft1683 Sheridan Dr, Kamloops, BC V2B 6B1For SaleMLS ID #10402423, Jennifer McQueen. Association of Interior REALTORS
- C$824,9005 bd3 ba2.7k sqft850 Norview Rd, Kamloops, BC V2B 7W7For Sale
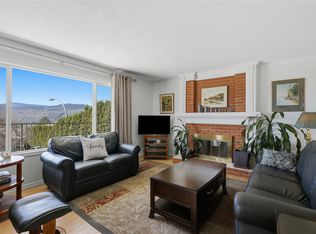 MLS ID #10393042, Mike Basran. Association of Interior REALTORS
 - C$697,9003 bd3 ba2k sqft1760 N River Dr, Kamloops, BC V2B 7N7For Sale
 MLS ID #10401711, Quinn Pache. Association of Interior REALTORS
 - C$749,9004 bd2 ba2.4k sqft728 Driftwood Pl, Kamloops, BC V2B 7Y5For Sale
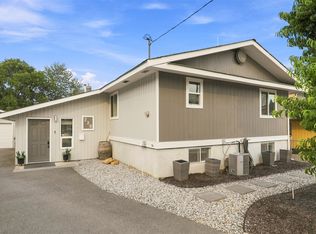 MLS ID #10396231, Natalie Husband. Association of Interior REALTORS
